10326 Thunderwood Drive

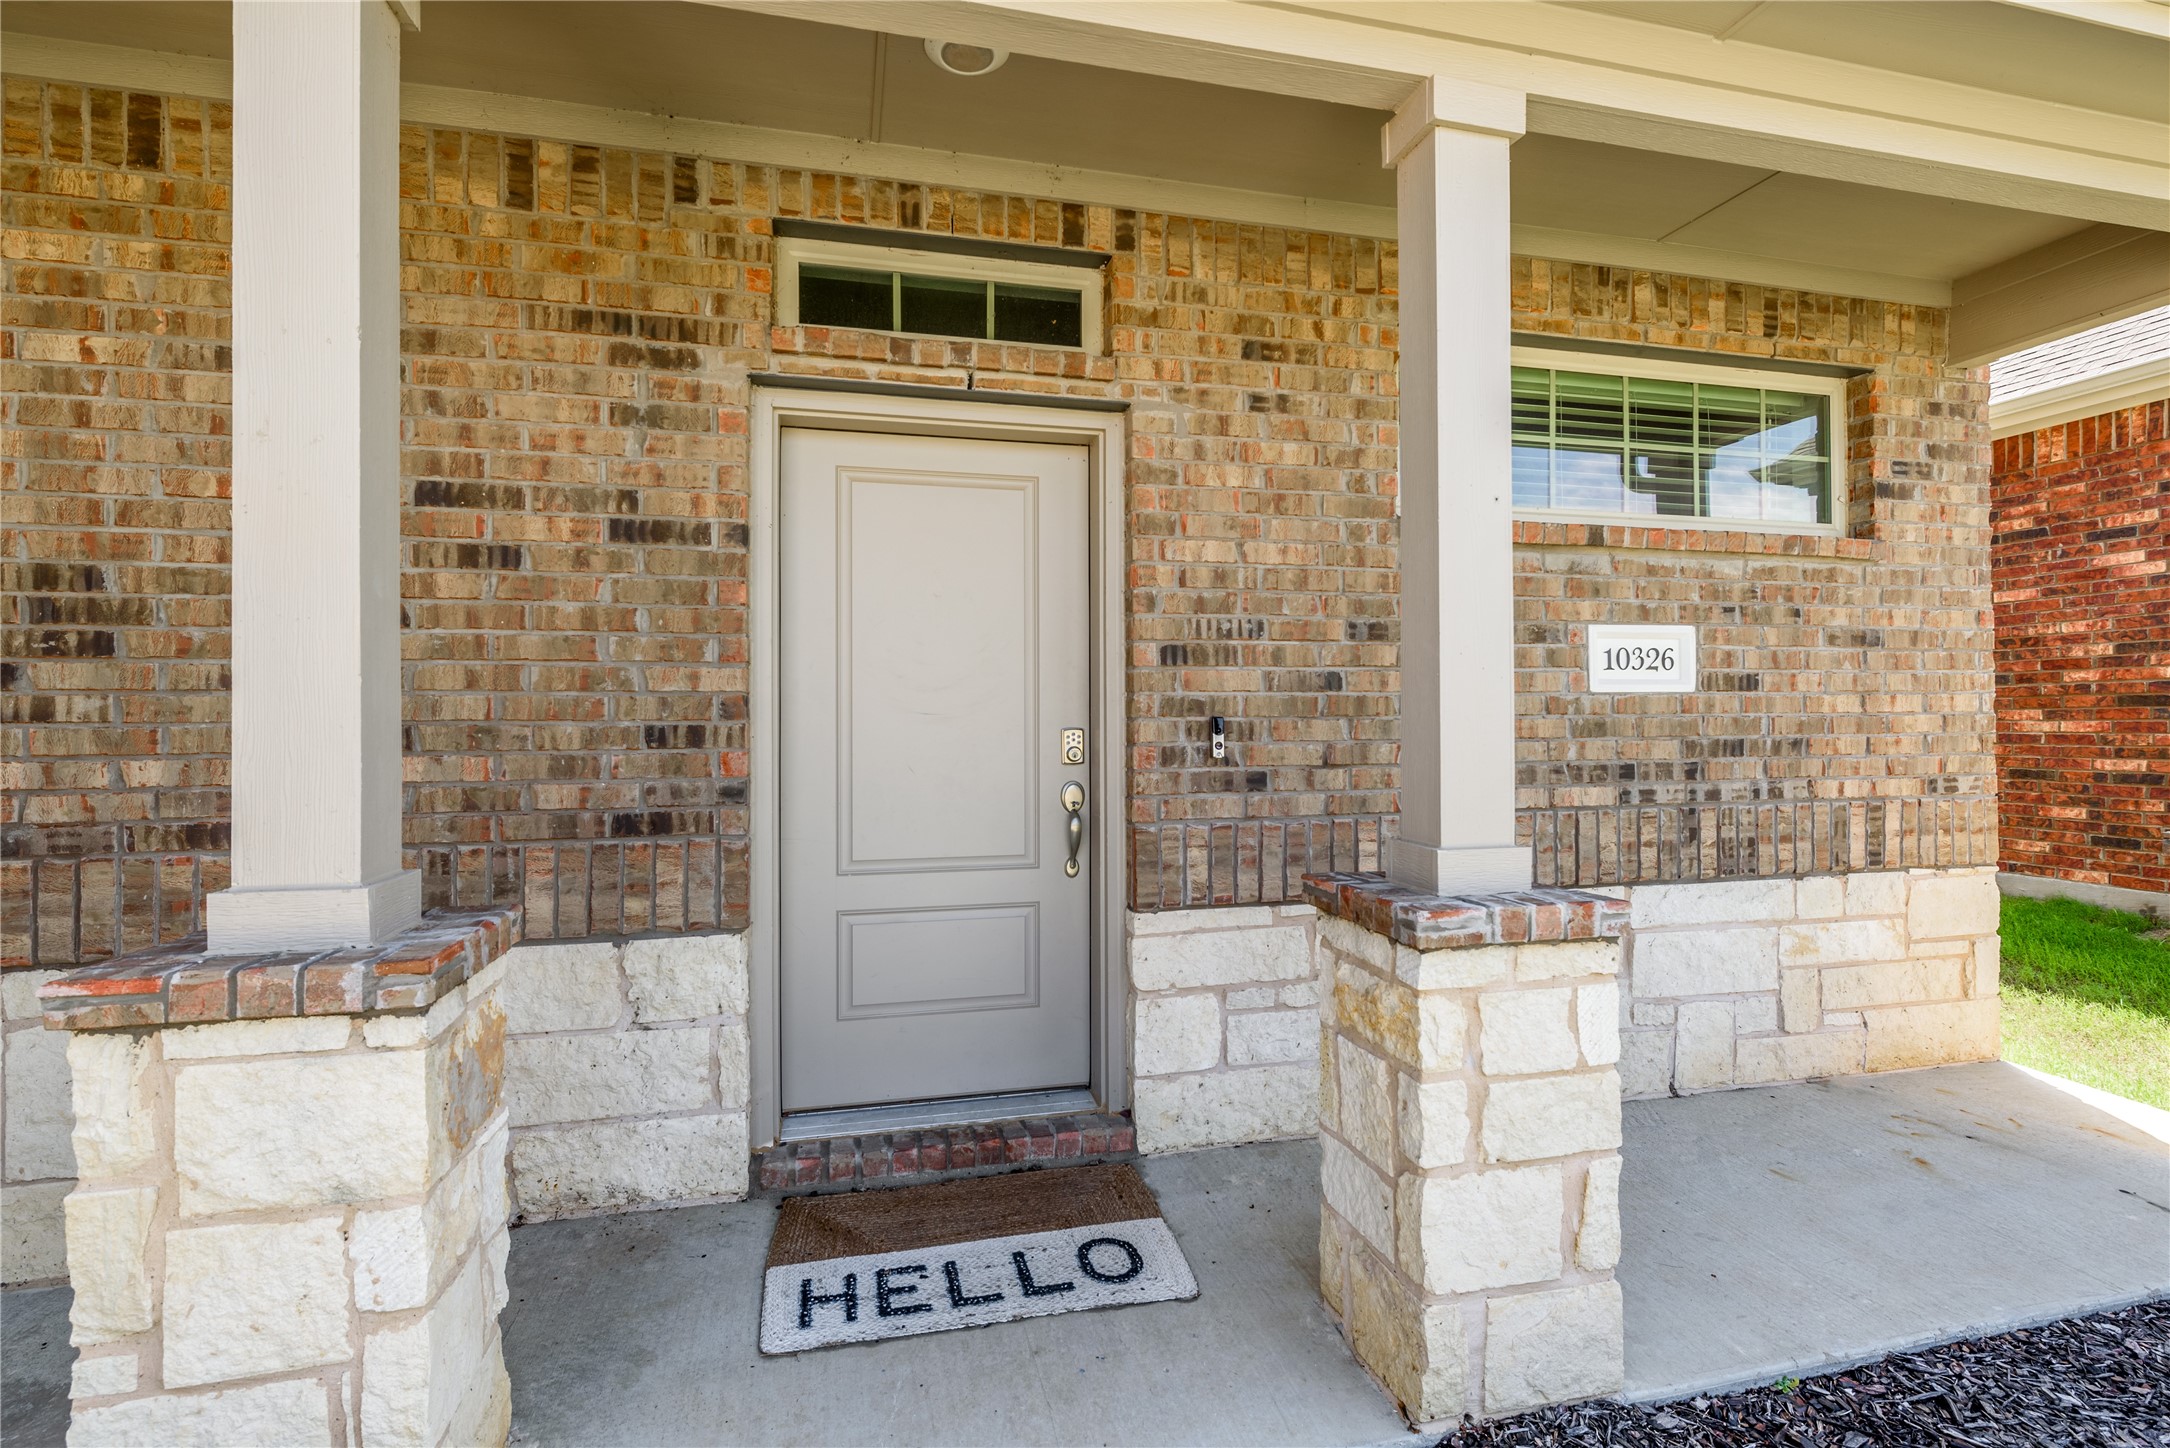
10326 Thunderwood Drive, Aubrey, TX 76227
10326 Thunderwood Drive

10326 Thunderwood Drive

Price Upon Request

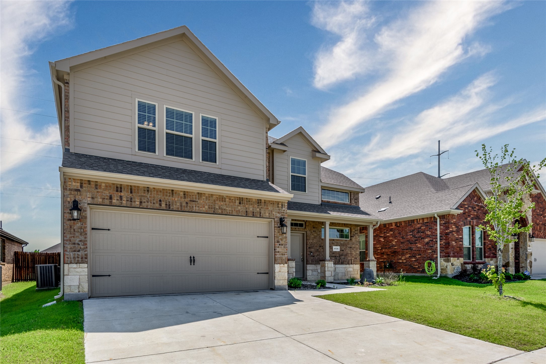
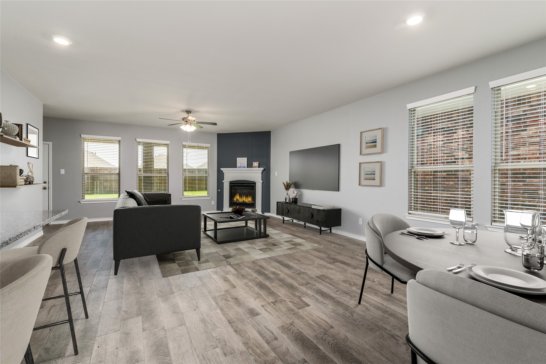
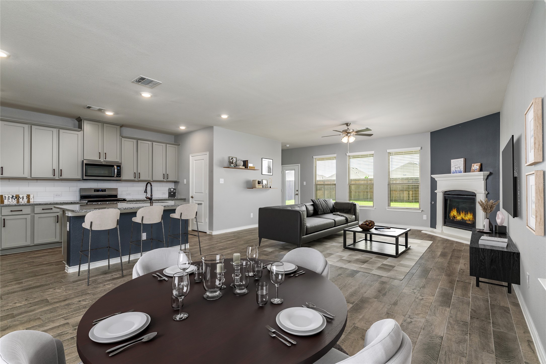
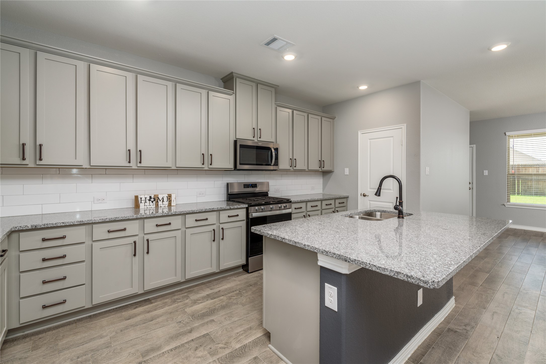
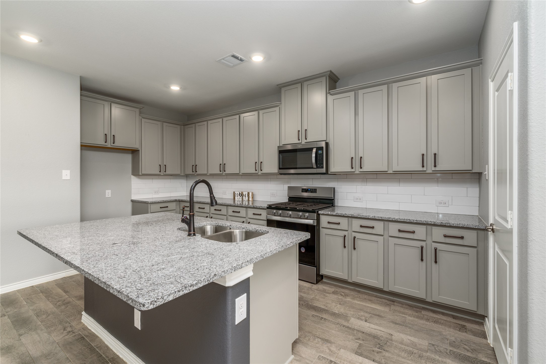
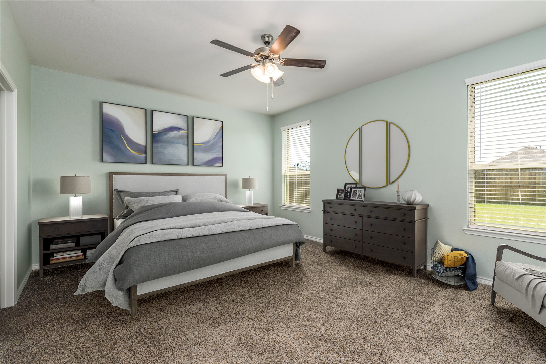
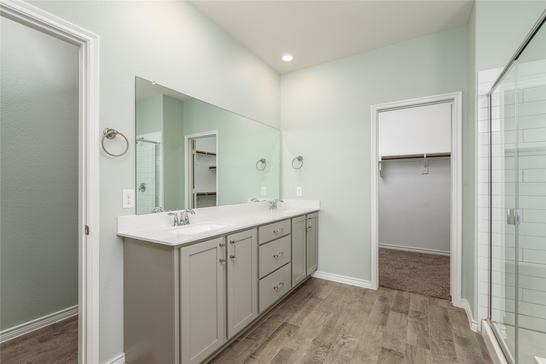
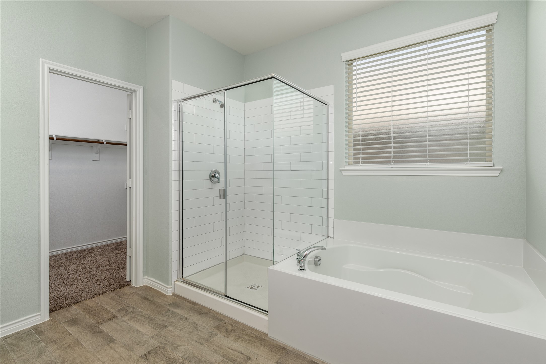
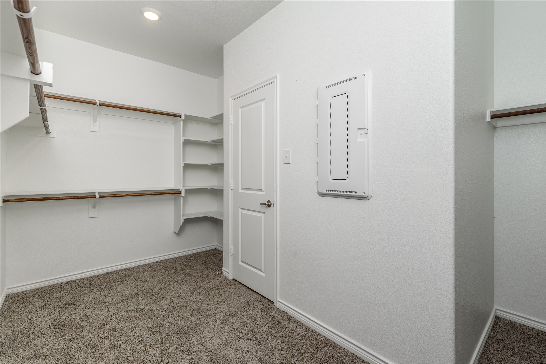
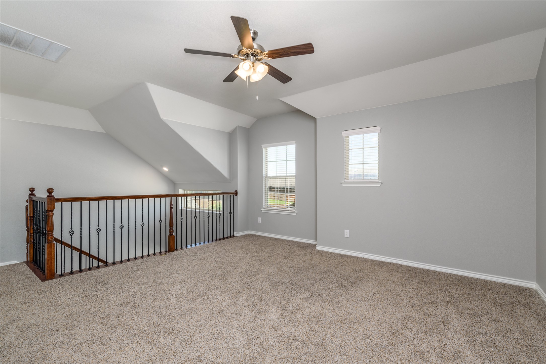
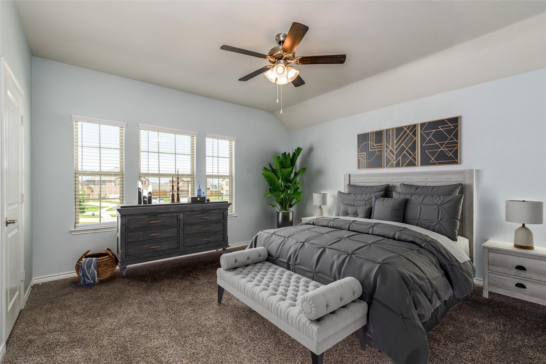
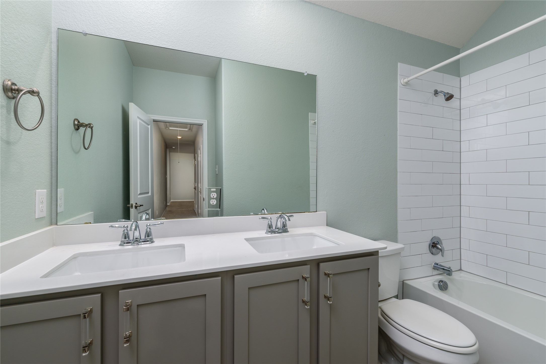
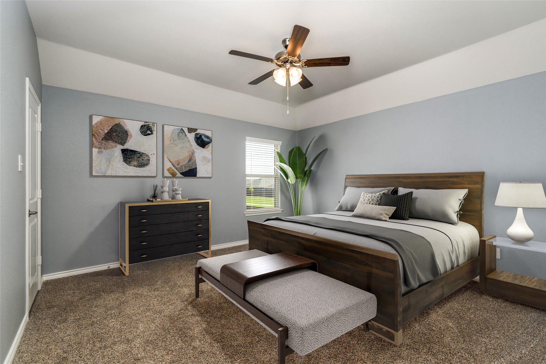
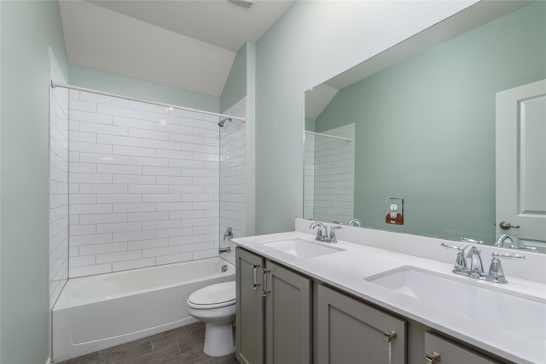
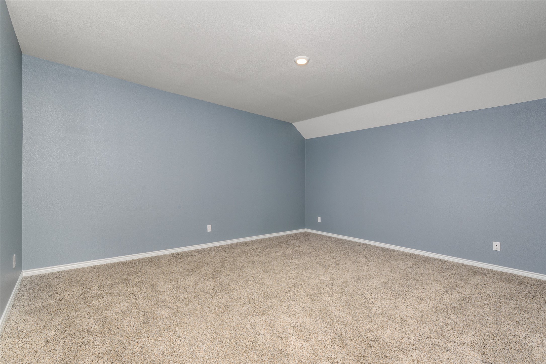
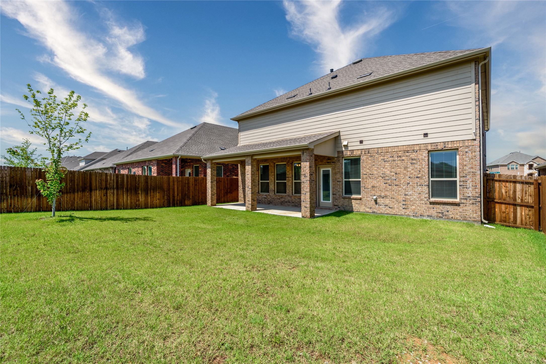
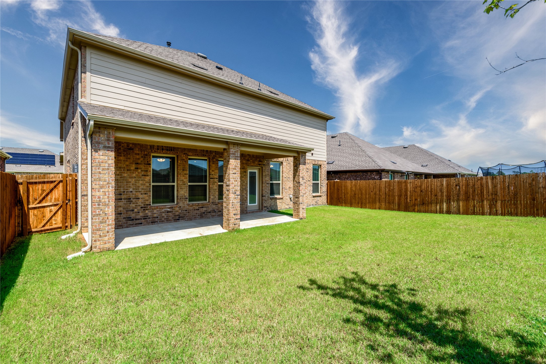
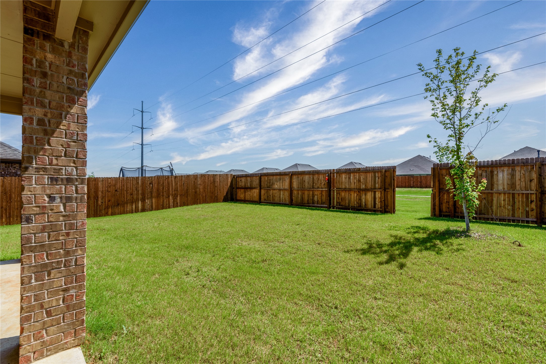
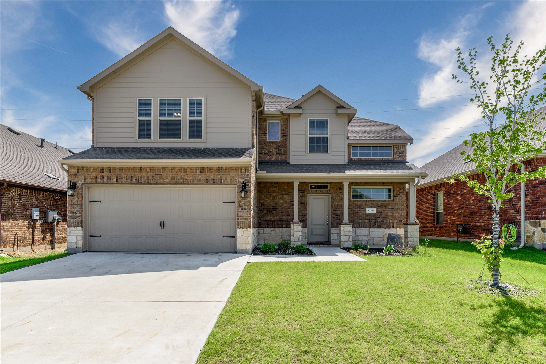
***Seller Offering 5K In Closing Cost*** Welcome to this stunning residence nestled within the prestigious Silverado subdivision. Built in 2022, this nearly new 5-bedroom, 4-bathroom home offers luxurious living. The spacious kitchen features a large island, granite countertops, and stainless steel appliances, seamlessly connecting to the living room. The main floor hosts the master bedroom, providing convenience and privacy. Step outside to discover a sprawling backyard, perfect for outdoor entertainment and relaxation, bordered by the lush greenery of the adjacent greenbelt. Upstairs, you'll find the remaining bedrooms alongside an oversized media room, offering ample space for leisure and recreation. With its modern amenities, prime location, and expansive outdoor oasis, this property embodies comfort, elegance, and the essence of upscale living. Don't miss out on the clubhouse, community pool, fitness center, parks & trails as well. Perfect for family bonding!!

Blake Edwards
Blake Edwards Contact

Features & Amenities

Interior

Total Bedrooms 5
Total Bathrooms 4
Full Bathrooms 3
Half Bathrooms 1
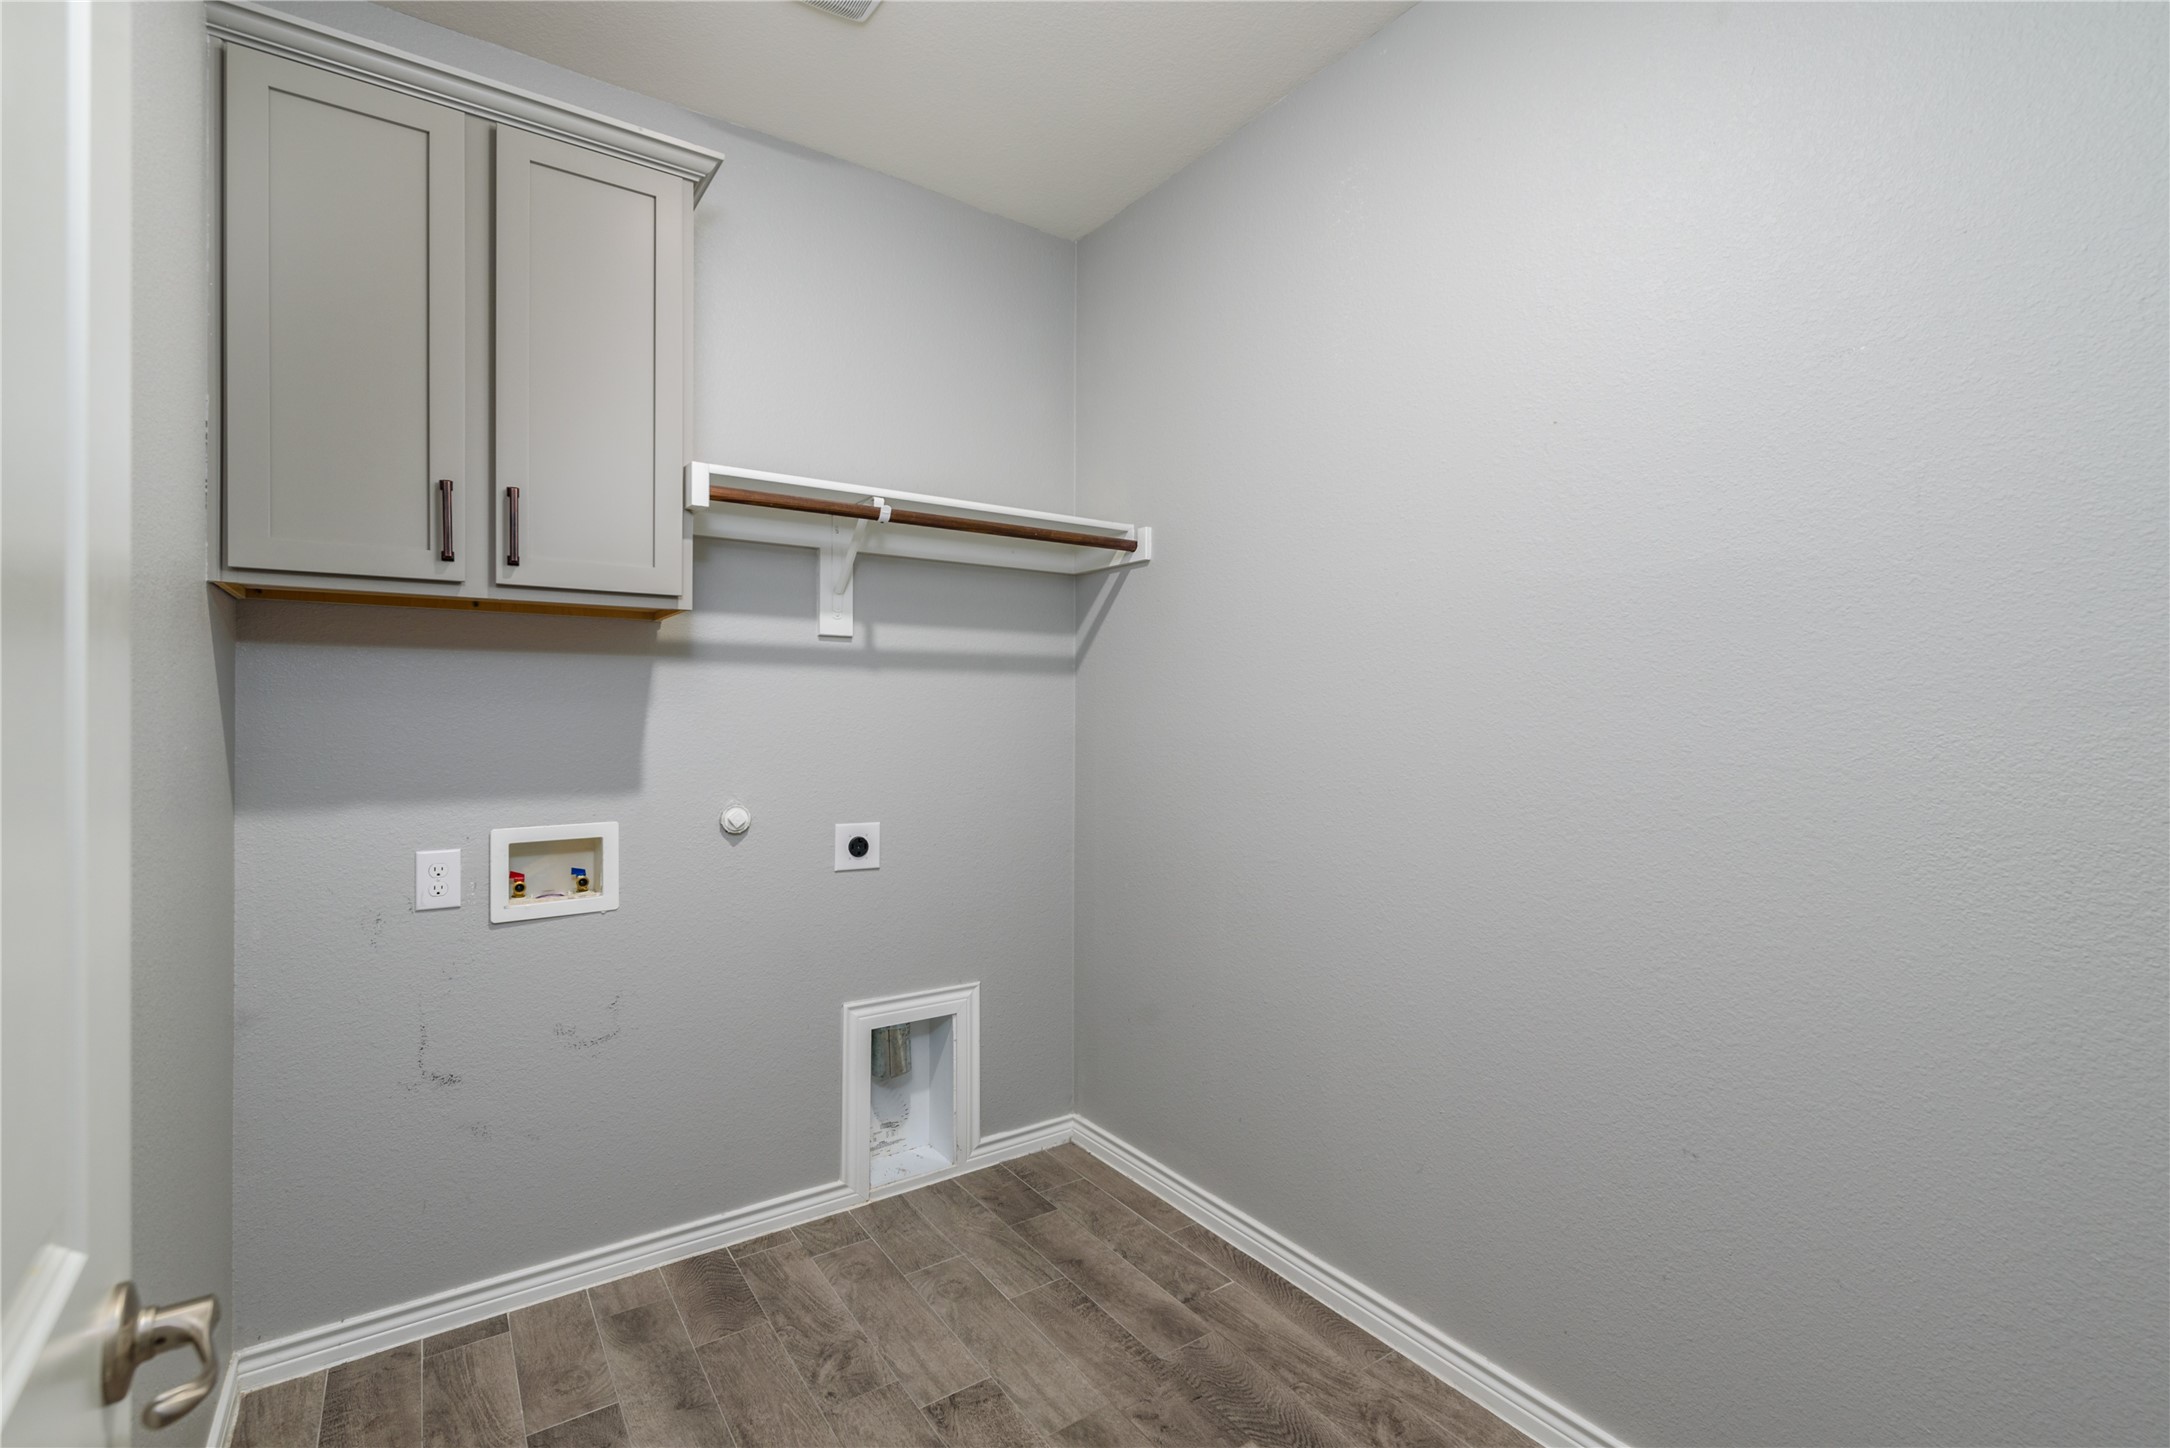
Laundry Room Washer Hookup, Electric Dryer Hookup, Laundry in Utility Room
Flooring Carpet, Ceramic Tile
Fireplace Gas, Gas Log, Living Room
Appliances Some Gas Appliances, Dishwasher, Disposal, Gas Range, Microwave, Plumbed For Gas, Vented Exhaust Fan
Other Interior Features Wet Bar, Decorative/Designer Lighting Fixtures, Double Vanity, Eat-in Kitchen, Granite Counters, High Speed Internet, Kitchen Island, Open Floorplan, Pantry, Cable TV, Wired for Sound

Exterior

Stories 2
Garage Space 2.0
Water Source Public
Utilities Electricity Available, Sewer Available, Underground Utilities, Water Available, Cable Available
POOL None, Community
ROOF Composition
Lot Features Back Yard, Backs to Greenbelt/Park, Greenbelt, Interior Lot, Lawn, Landscaped, Subdivision, Sprinkler System
Parking Door-Single, Garage Faces Front, Garage, Garage Door Opener
Heat type Central
Air Conditioning Central Air, Ceiling Fan(s)
Sewer Public Sewer
Substructure Slab
Security Features Security System, Smoke Detector(s)
Other Exterior Features Lighting, Rain Gutters

Area & Lot

Status Sold
Date Sold July 26, 2024
LIVING SPACE 3,366 Sq.Ft.
LOT SIZE 5,749.92 Sq.Ft.
MLS® ID 20630663
Type Residential
Year Built 2022
Architecture Styles Traditional, Detached
ELEMENTARY SCHOOL Jackie Fuller
MIDDLE SCHOOL Aubrey
HIGH SCHOOL Aubrey
School District Aubrey ISD

Financial

Price upon request
View Virtual Tour

Work With Blake

You can trust Blake to navigate your real estate journey with professionalism, integrity, and a commitment to exceeding your expectations.

Let's Connect