13101 Hillcrest Boulevard

13101 Hillcrest Boulevard, Fort Worth, TX 76244
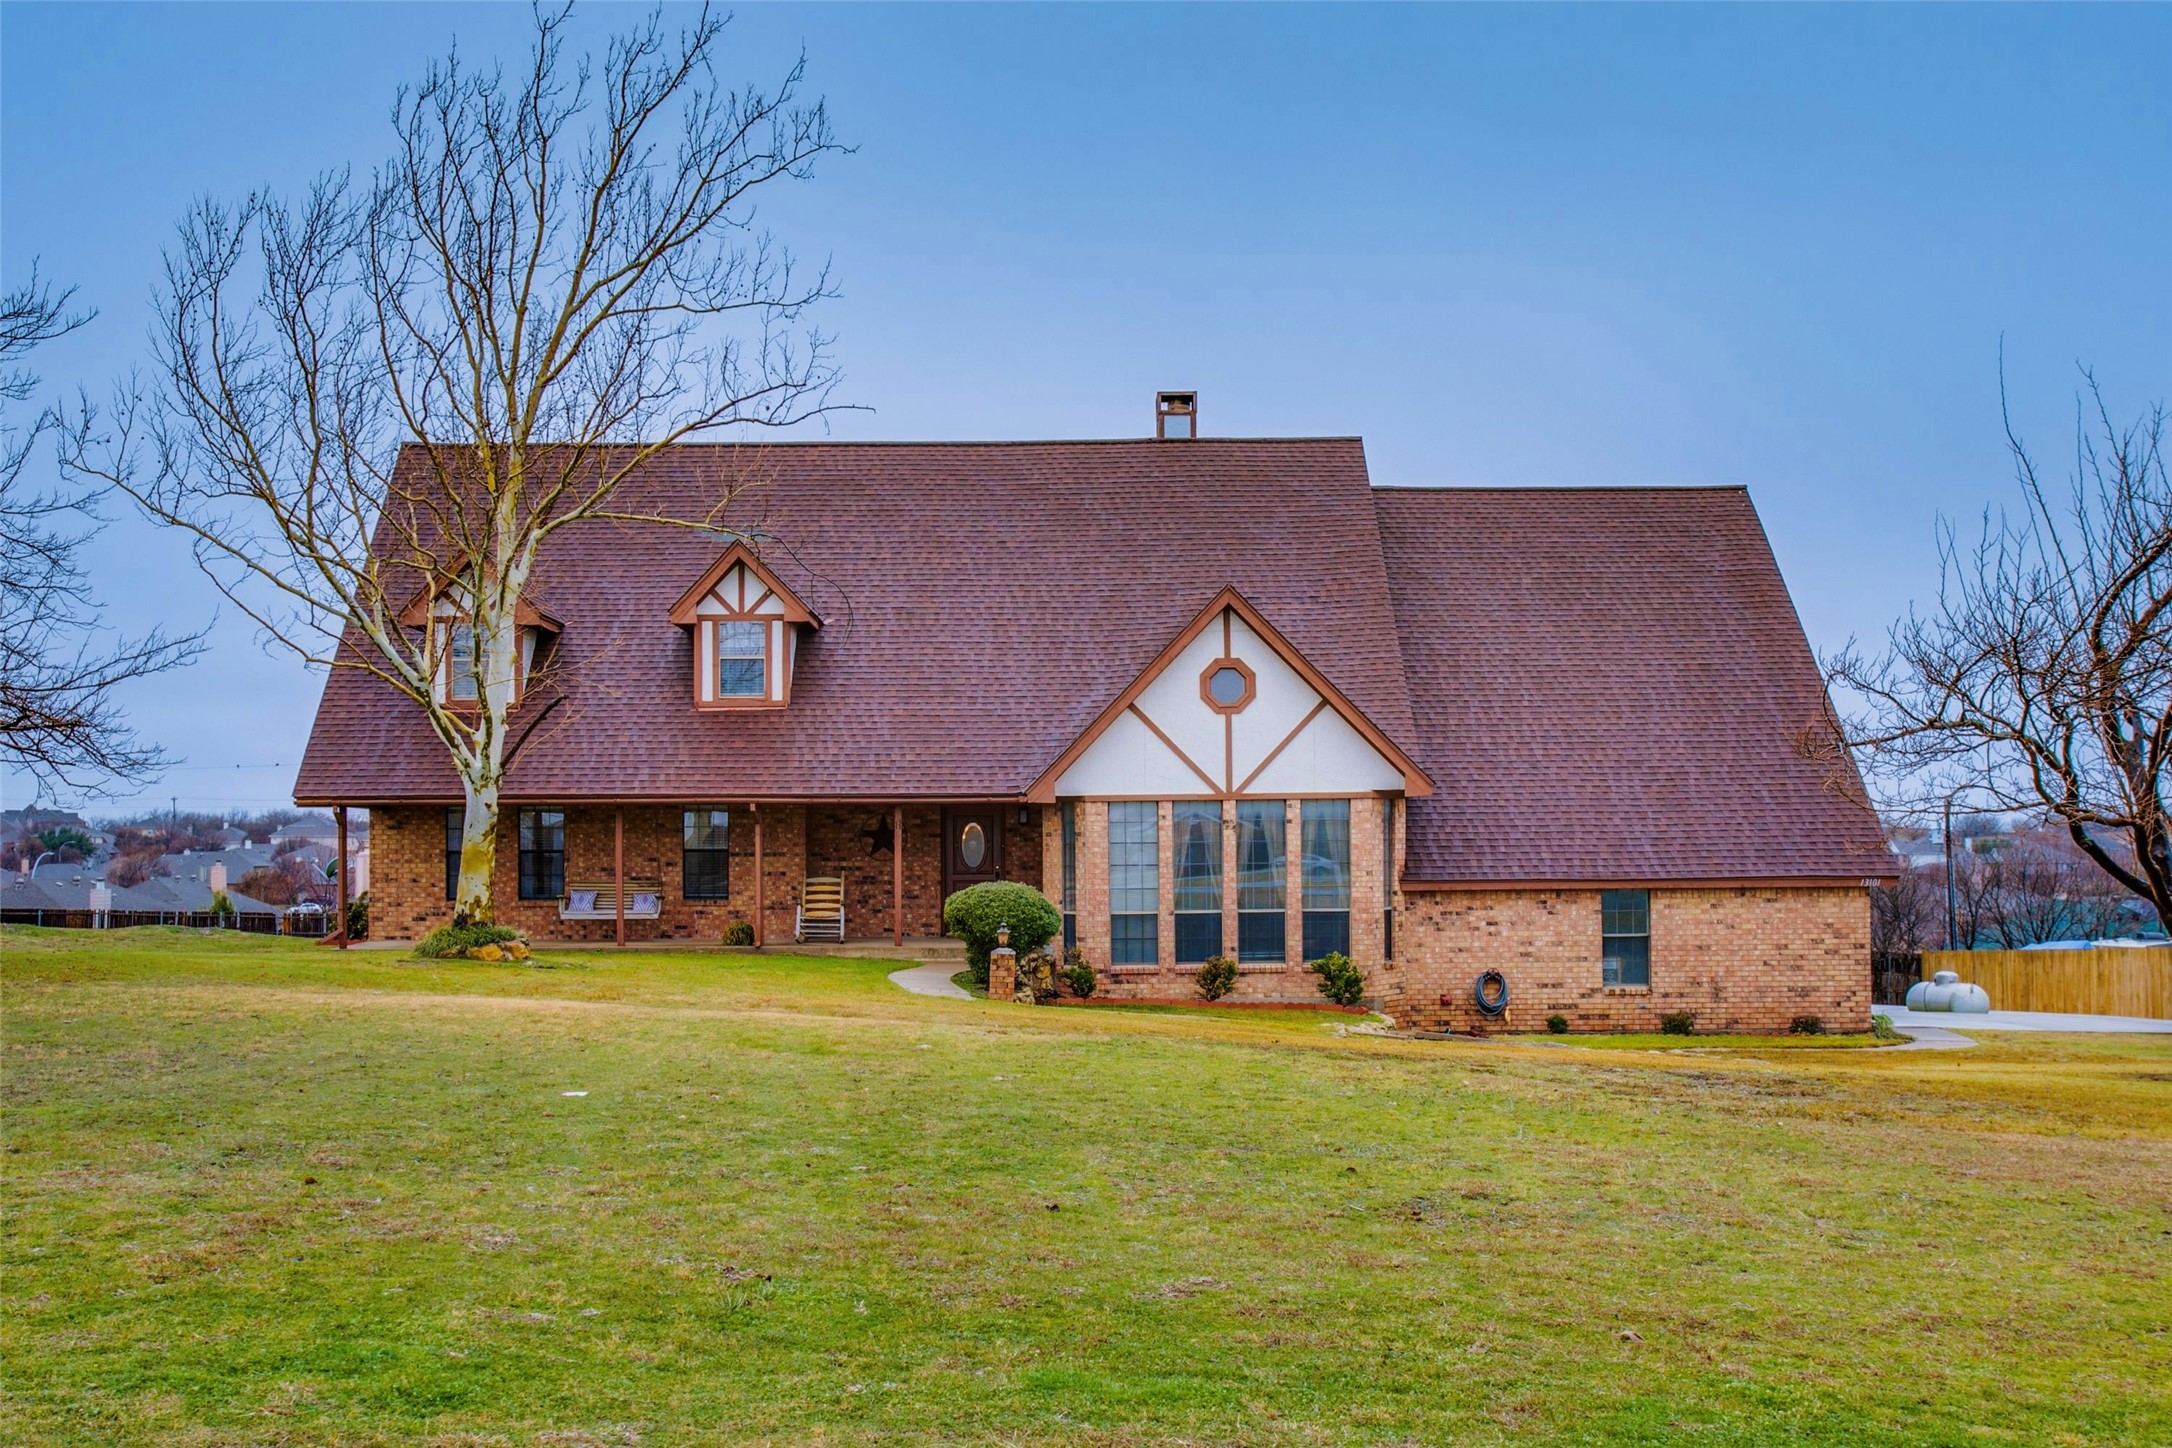
Brick house with a steep roof and covered porch, set behind a broad lawn and leafless trees.

13101 Hillcrest Boulevard

Price Upon Request

Looking for a gated community that has its very own community airstrip? If you love planes & privacy then look no further! This home in the sought after Hillcrest Estates offers a very unique lifestyle fit for a family looking for acreage & space that are also plane enthusiast. As soon as you enter the home you will notice the gorgeous library that comes with a brick wood burning fireplace, wet bar, and plenty of book shelving space. The kitchen boast stainless steel appliances, tons of cabinet space, 2 breakfast bars, & dual ovens. Truly a chefs dream! The best part about this estate that you won't be able to find is that it also has 2 master bedrooms! One on the main floor & another on the second floor. Perfect for anyone looking for oversized bedrooms. You'll also find a secret room for storage behind the built in bookshelf on the second floor master. Don't miss the covered deck with a gorgeous view to the backyard where you can enjoy your morning cup of orange juice.

Blake Edwards
Blake Edwards Contact

Features & Amenities

Interior

Total Bedrooms 3
Total Bathrooms 3
Full Bathrooms 3
Flooring Carpet, Ceramic Tile, Wood
Fireplace Masonry, Wood Burning
Appliances Double Oven, Dishwasher, Electric Oven, Electric Range, Electric Water Heater, Gas Water Heater, Microwave
Other Interior Features Wet Bar, Double Vanity, High Speed Internet, Kitchen Island, Paneling/Wainscoting, Cable TV, Vaulted Ceiling(s), Walk-In Closet(s)

Exterior

Stories 2
Garage Space 2.0
Water Source Well
Utilities Electricity Available, Propane, Septic Available, Water Available, Cable Available
POOL None
ROOF Composition
Lot Features Acreage, Back Yard, Interior Lot, Lawn, Landscaped, Subdivision, Few Trees
Parking Concrete, Inside Entrance, Oversized, Garage Faces Side
Heat type Central, Electric
Air Conditioning Central Air, Ceiling Fan(s), Electric
Sewer Aerobic Septic
Substructure Pillar/Post/Pier, Slab
Security Features Smoke Detector(s)
Other Exterior Features Deck, Rain Gutters

Area & Lot

Status Sold
Date Sold March 5, 2024
LIVING SPACE 2,886 Sq.Ft.
LOT SIZE 1.24 Acres
MLS® ID 20520356
Type Residential
Year Built 1987
Architecture Styles Traditional, Detached
ELEMENTARY SCHOOL Woodlandsp
MIDDLE SCHOOL Trinity Springs
HIGH SCHOOL Timber Creek
School District Keller ISD

Financial

Price upon request
View Virtual Tour

Work With Blake

You can trust Blake to navigate your real estate journey with professionalism, integrity, and a commitment to exceeding your expectations.

Let's Connect