2213 Silver Holly Lane

2213 Silver Holly Lane, Richardson, TX 75082
2213 Silver Holly Lane

2213 Silver Holly Lane

Price Upon Request

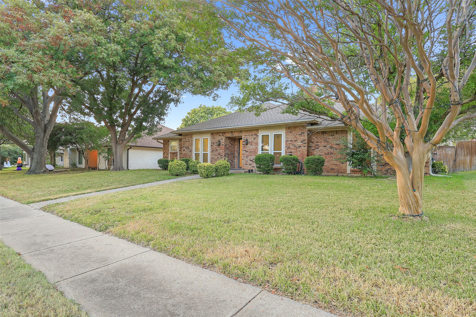
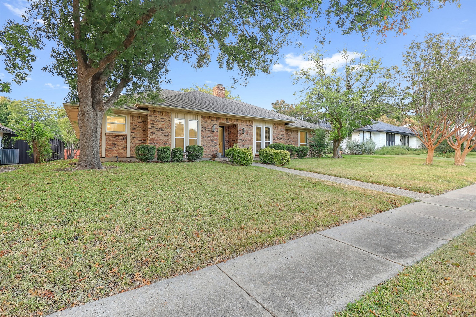
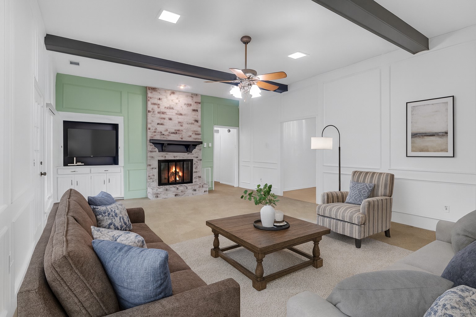
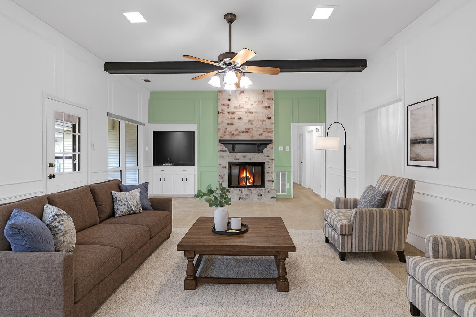
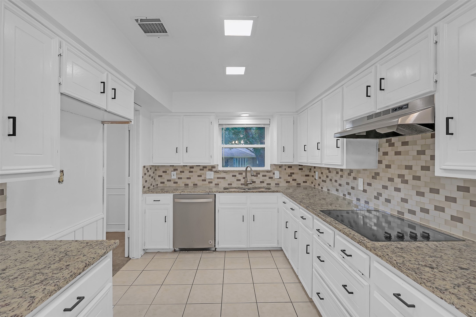
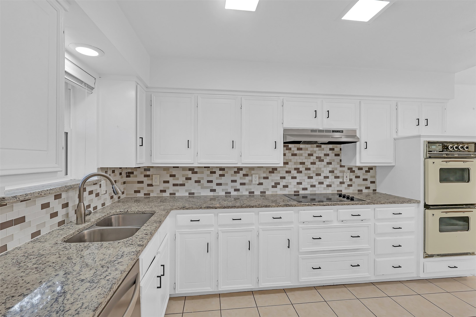
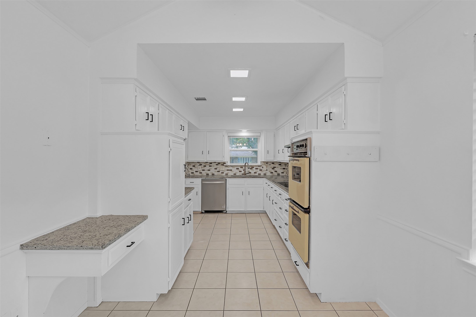
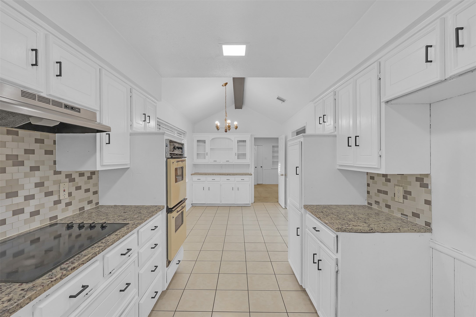
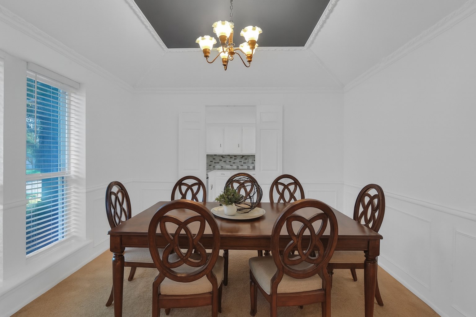
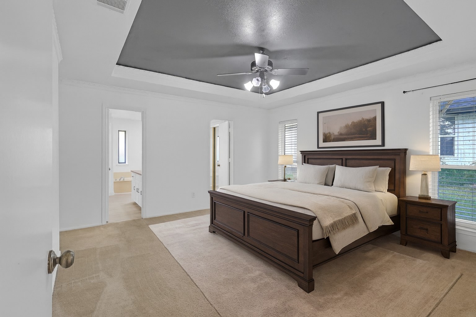
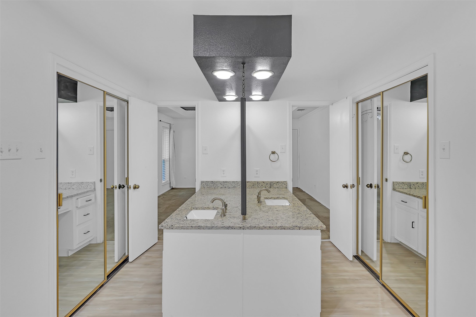
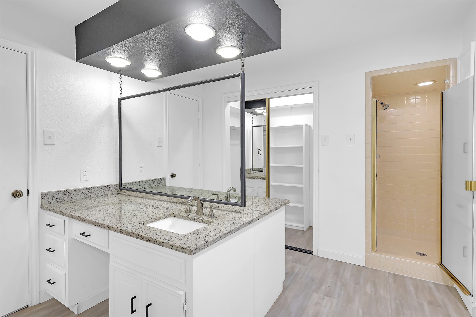
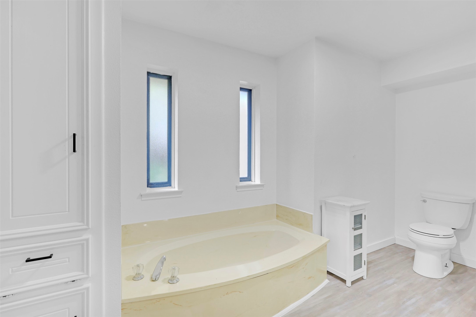
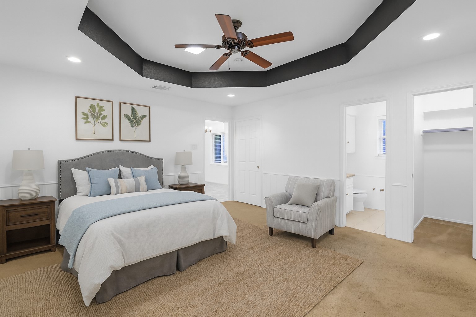
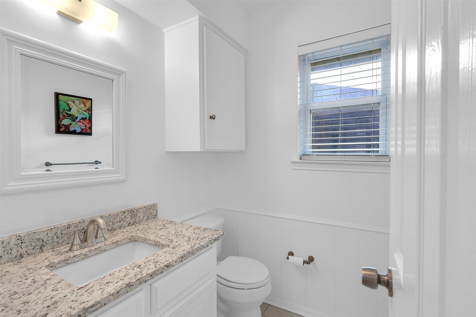
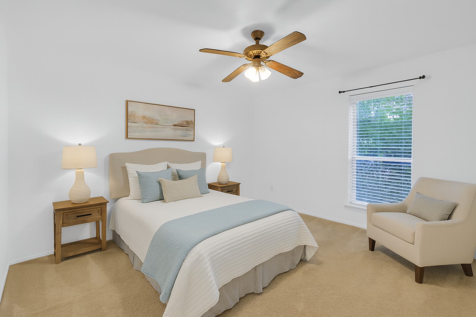
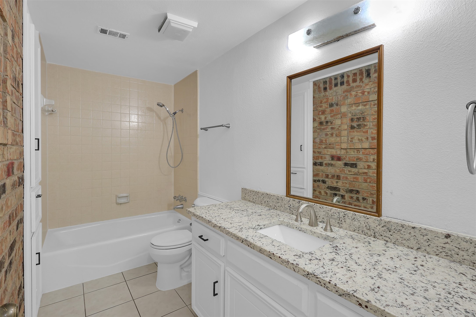
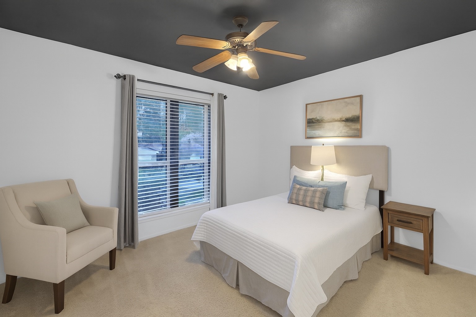
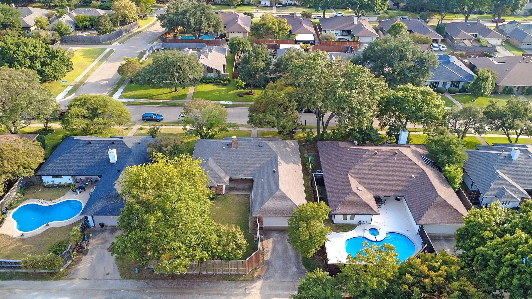
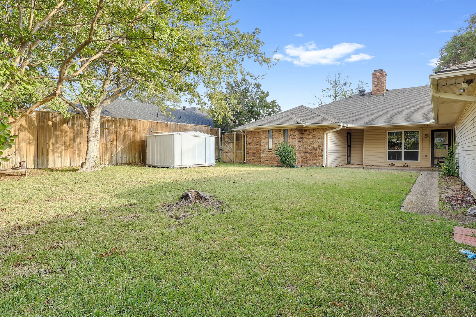
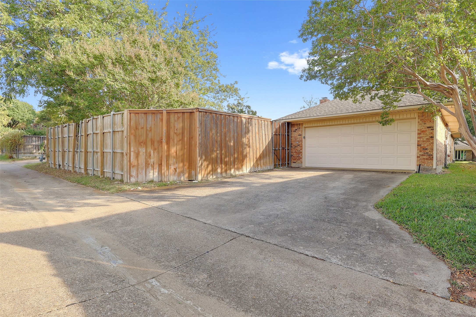
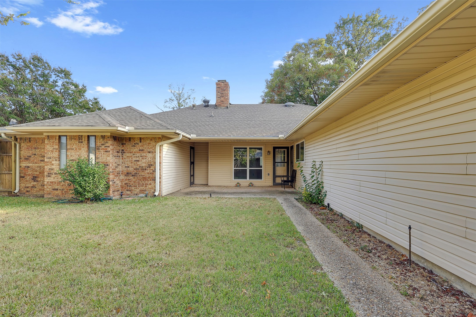
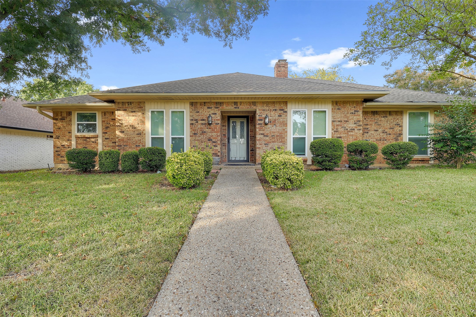
Another Huge Price Reduction!!! Don't Wait! Discover this spacious and stylish single-story gem nestled in a well-established Richardson neighborhood, perfectly zoned to the award-winning Plano ISD. Designed for both comfort and function, this home offers 4 generous bedrooms, 2.5 baths, and a layout ideal for relaxing or entertaining. The inviting living area features a cozy fireplace, a built-in wet bar, and plenty of space for gatherings with family and friends. Enjoy the elegance of the formal dining room for special occasions or start your mornings in the bright breakfast nook overlooking the backyard. The galley-style kitchen is equipped with granite countertops, abundant cabinetry, and an efficient layout that makes cooking effortless. The spacious primary suite is a serene retreat, complete with dual vanities, a separate shower, and a soaking garden tub for ultimate relaxation. Step outside to your private backyard oasis shaded by mature trees, featuring a covered patio perfect for morning coffee, outdoor dining, or weekend BBQs. Located just two blocks from scenic Crowley Park and minutes from the GB Turnpike and Hwy 75, this home combines peaceful suburban living with unbeatable city convenience. With top-rated schools, shopping, and dining nearby, it's the perfect balance of lifestyle and location. Don't miss your chance to make this move-in ready Richardson beauty your new home -- schedule your showing today!

Blake Edwards
Blake Edwards Contact

Features & Amenities

Interior

Total Bedrooms 4
Total Bathrooms 3
Full Bathrooms 2
Half Bathrooms 1
Laundry Room Electric Dryer Hookup, Laundry in Utility Room
Flooring Carpet, Ceramic Tile
Fireplace Gas, Gas Starter, Living Room, Masonry
Appliances Dishwasher, Electric Cooktop, Electric Oven, Disposal
Other Interior Features Built-in Features, Decorative/Designer Lighting Fixtures, Double Vanity, Granite Counters, High Speed Internet, Cable TV, Vaulted Ceiling(s), Walk-In Closet(s), Wired for Sound

Exterior

Stories 1
Garage Space 2.0
Water Source Public
Utilities Electricity Connected, Natural Gas Available, Sewer Available, Separate Meters, Water Available, Cable Available
POOL None
ROOF Composition, Shingle
Lot Features Back Yard, Lawn, Landscaped, Few Trees
Parking Alley Access, Door-Single, Driveway, Garage, Garage Faces Rear
Heat type Central, Natural Gas
Air Conditioning Central Air, Ceiling Fan(s), Electric
Sewer Public Sewer
Substructure Slab
Other Exterior Features Rain Gutters, Storage

Area & Lot

Status Sold
Date Sold November 21, 2025
LIVING SPACE 2,385 Sq.Ft.
LOT SIZE 9,583.2 Sq.Ft.
MLS® ID 21096578
Type Residential
Year Built 1981
Architecture Styles Ranch, Traditional, Detached
ELEMENTARY SCHOOL Stinson
MIDDLE SCHOOL Otto
HIGH SCHOOL Williams
School District Plano ISD

Financial

Price upon request
View Virtual Tour

Work With Blake

You can trust Blake to navigate your real estate journey with professionalism, integrity, and a commitment to exceeding your expectations.

Let's Connect