2945 Lago Vista Lane

2945 Lago Vista Lane, Rockwall, TX 75032
2945 Lago Vista Lane

2945 Lago Vista Lane

Price Upon Request

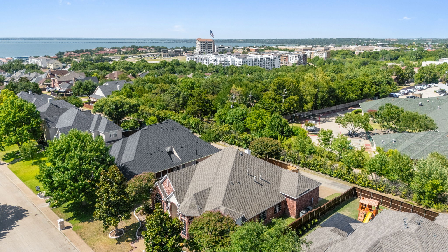
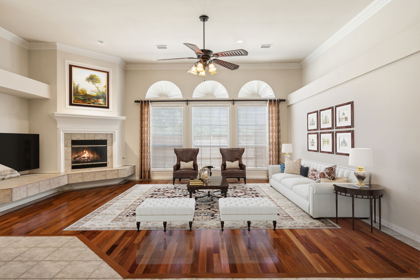
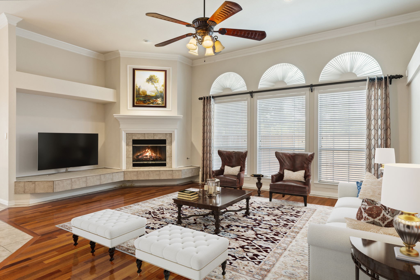
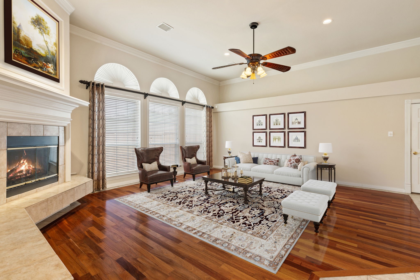
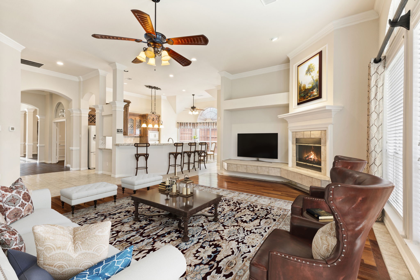
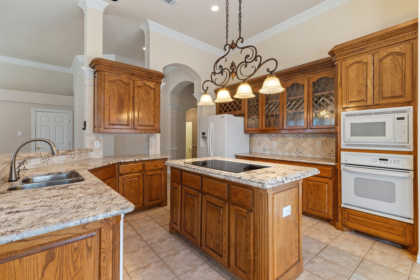
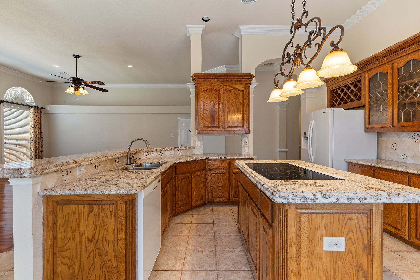
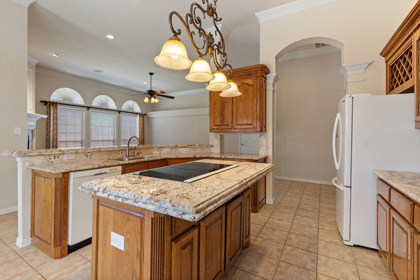
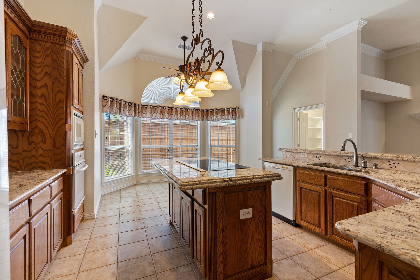
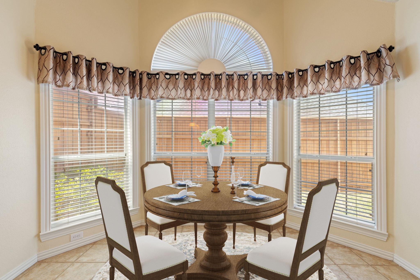
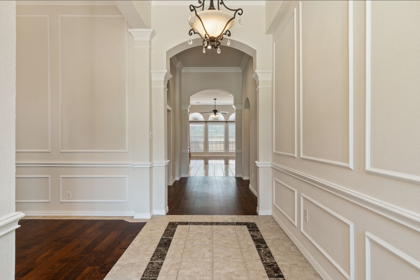
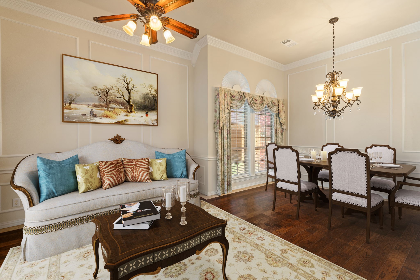
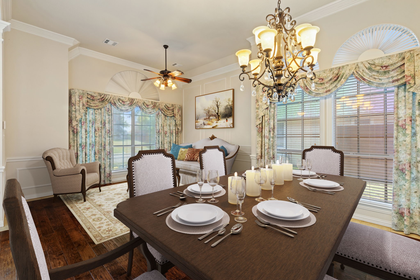
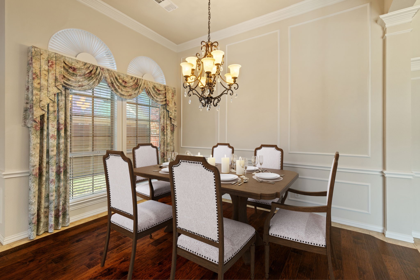
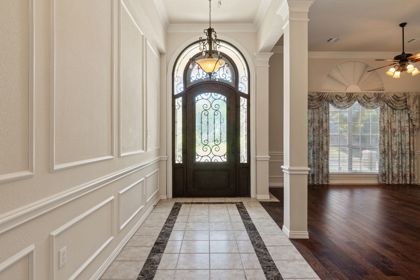
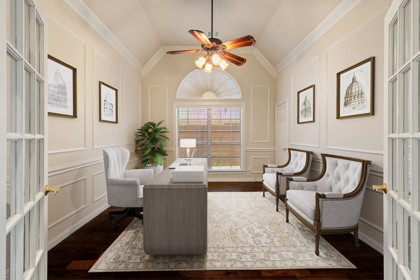
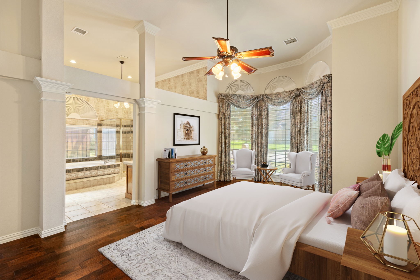
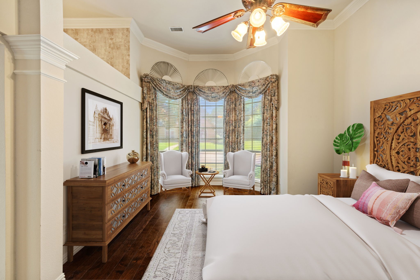
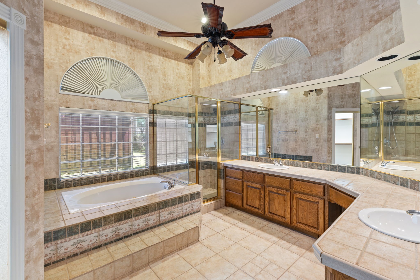
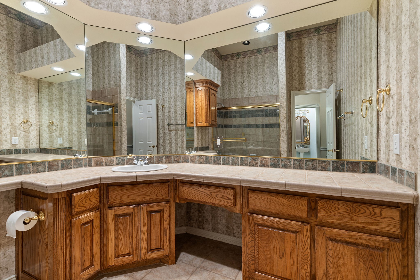
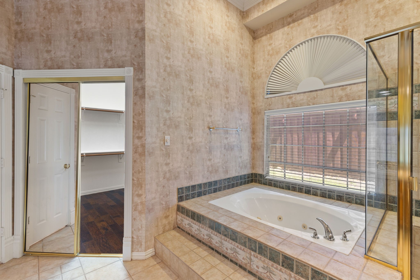
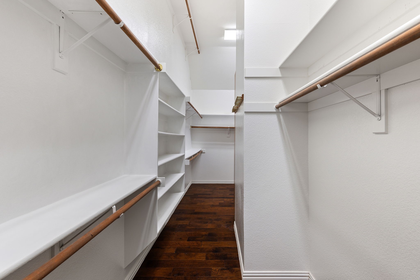
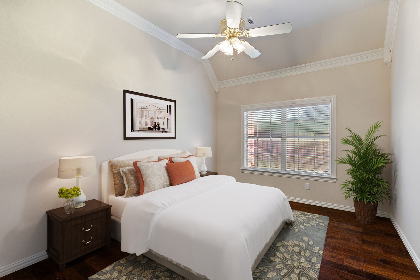
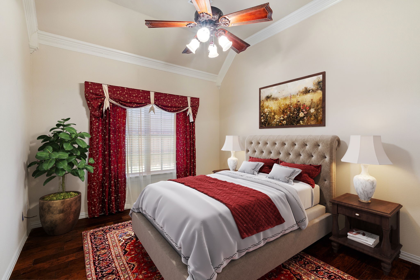
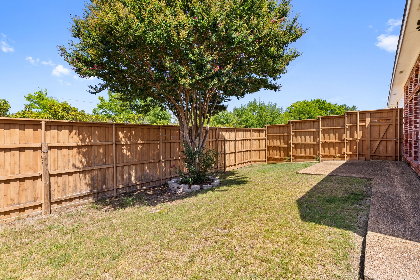
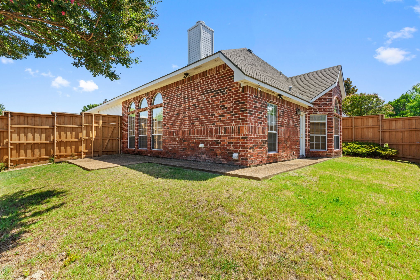
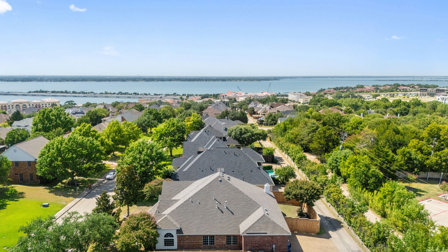
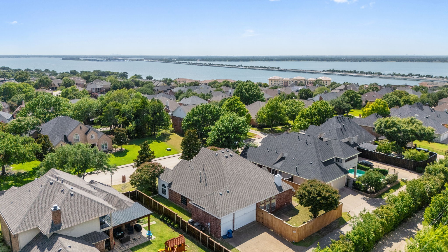
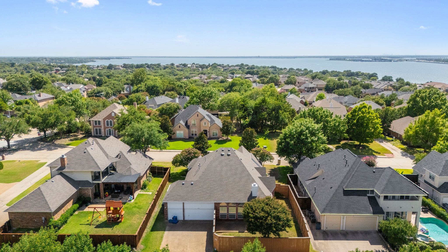
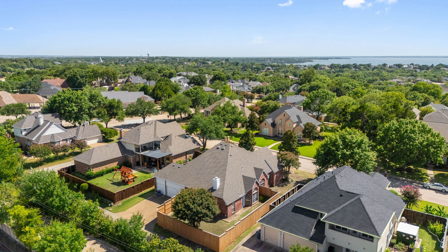
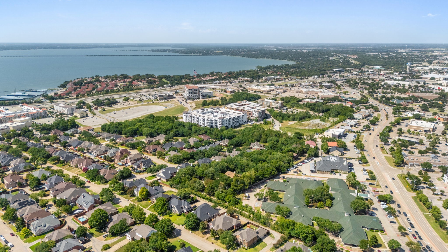
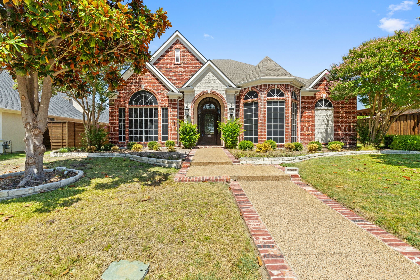
Nestled in the heart of Lago Vista, this stunning single-story home offers elegant living with lake views just steps from your front road. Situated on an interior lot, the home features a 3-car garage and timeless curb appeal. Inside, you'll find rich hardwood floors and crown moldings throughout, complemented by soaring ceilings and an open-concept layout that fills the space with natural light. The massive living room is the heart of the home, centered around a cozy fireplace--perfect for entertaining or quiet evenings in. The chef's kitchen boasts granite countertops, a kitchen island, ample cabinetry, a breakfast bar, and a charming breakfast nook, making it both functional and inviting. The spacious primary suite offers 12' ceilings, bay windows, and a luxurious en-suite bath complete with separate vanities, a spa-like jetted tub, separate shower, and a wraparound walk-in closet. Window coverings are included throughout the home for added comfort and privacy. Enjoy being just a 12-minute walk to Rockwall Harbor, where you'll find waterfront dining, entertainment venues, boutique shops, and more. This home blends serene living with convenient access to everything Lago Vista has to offer.

Blake Edwards
Blake Edwards Contact

Features & Amenities

Interior

Total Bedrooms 4
Total Bathrooms 3
Full Bathrooms 2
Half Bathrooms 1
Laundry Room Electric Dryer Hookup, Gas Dryer Hookup, Laundry in Utility Room
Flooring Ceramic Tile, Hardwood
Fireplace Family Room, Gas Log, Gas Starter
Appliances Dishwasher, Electric Cooktop, Electric Oven, Disposal, Microwave, Refrigerator, Vented Exhaust Fan
Other Interior Features Decorative/Designer Lighting Fixtures, Double Vanity, Eat-in Kitchen, Granite Counters, High Speed Internet, Kitchen Island, Open Floorplan, Pantry, Cable TV, Vaulted Ceiling(s), Walk-In Closet(s), Wired for Sound

Exterior

Stories 1
Garage Space 3.0
Water Source Public
Utilities Electricity Available, Electricity Connected, Natural Gas Available, Sewer Available, Separate Meters, Water Available, Cable Available
POOL None
ROOF Composition
Lot Features Interior Lot, Landscaped, Sprinkler System
Parking Alley Access, Door-Multi, Door-Single, Garage, Garage Door Opener, Garage Faces Rear
Heat type Central, Electric
Air Conditioning Central Air, Ceiling Fan(s), Electric
Sewer Public Sewer
Substructure Slab
Security Features Security System
Other Exterior Features Rain Gutters

Area & Lot

Status Sold
Date Sold August 13, 2025
LIVING SPACE 3,104 Sq.Ft.
LOT SIZE 9,888.12 Sq.Ft.
MLS® ID 21016980
Type Residential
Year Built 1998
Architecture Styles Traditional, Detached
ELEMENTARY SCHOOL Dorothy Smith Pullen
MIDDLE SCHOOL Cain
HIGH SCHOOL Heath
School District Rockwall ISD

Financial

Price upon request
View Virtual Tour

Work With Blake

You can trust Blake to navigate your real estate journey with professionalism, integrity, and a commitment to exceeding your expectations.

Let's Connect