6707 Foxglove Trail

6707 Foxglove Trail, Sachse, TX 75048
6707 Foxglove Trail

6707 Foxglove Trail

Price Upon Request

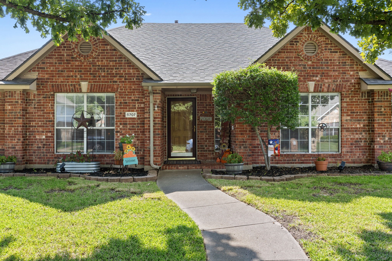
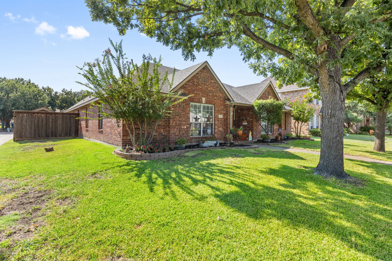
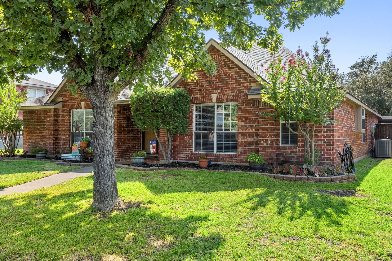
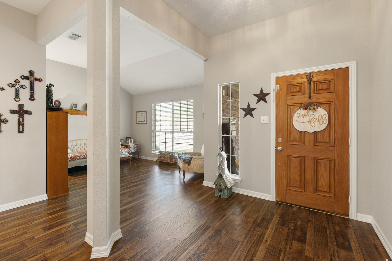
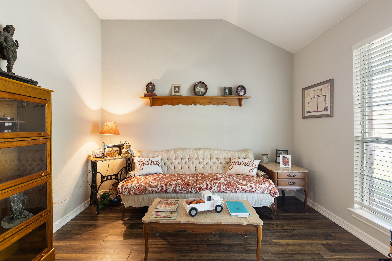
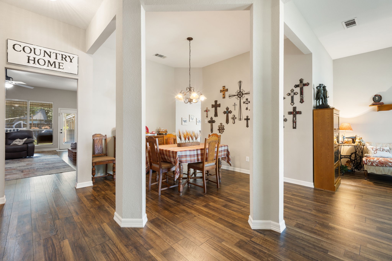
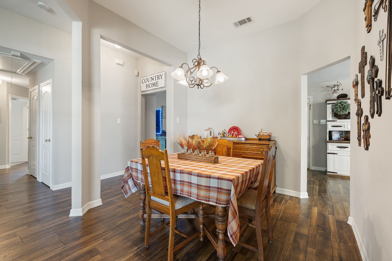
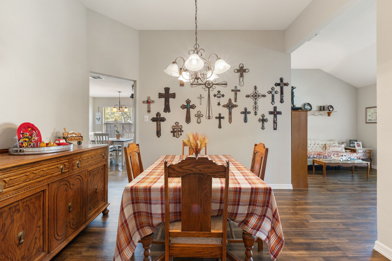
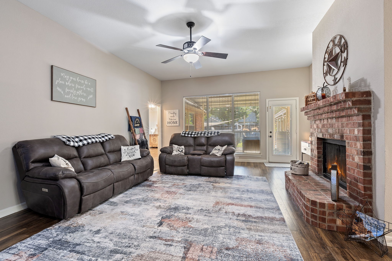
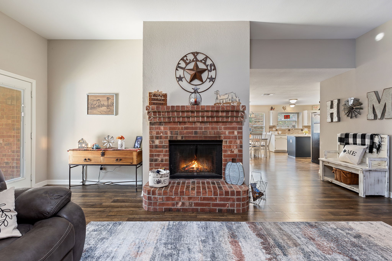
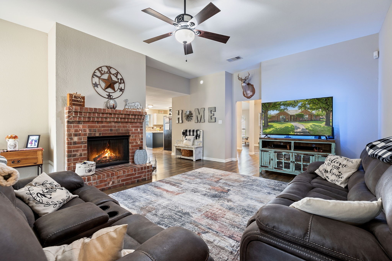
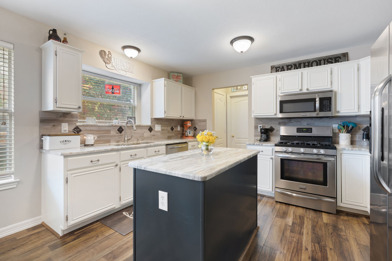
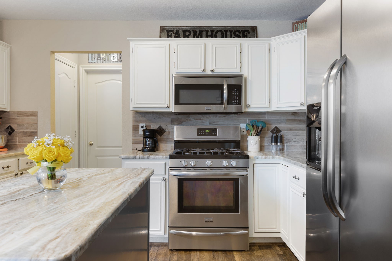
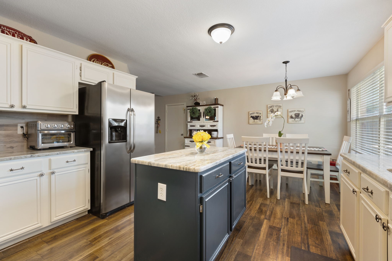
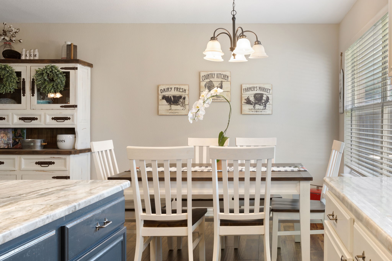
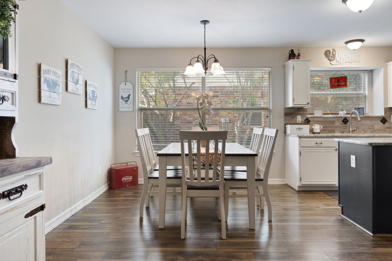
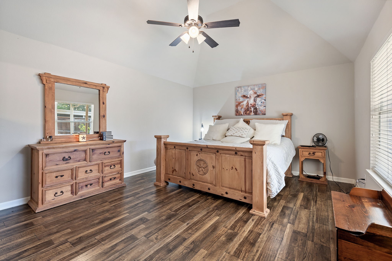
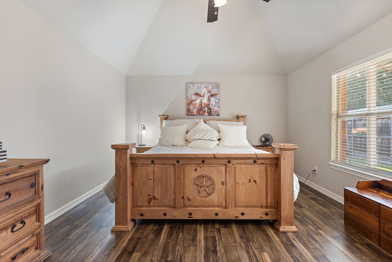
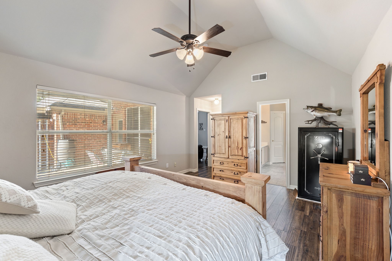
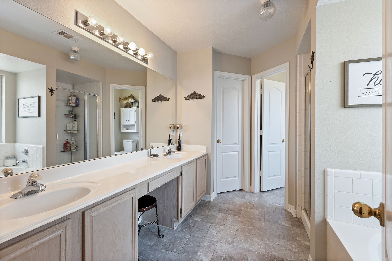
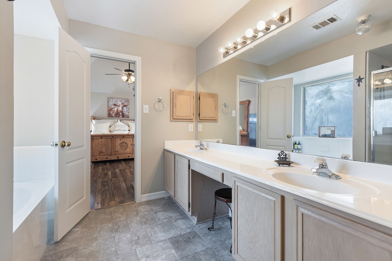
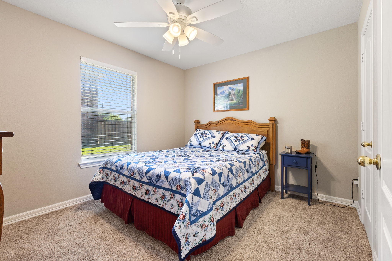
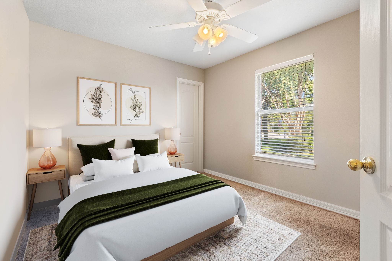
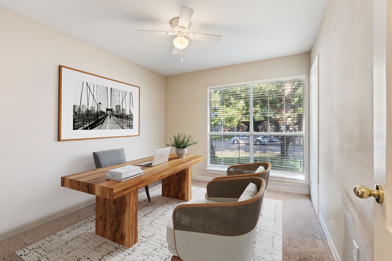
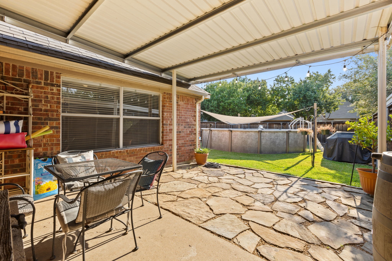
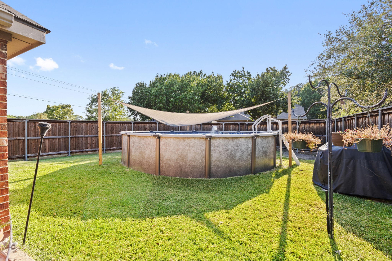
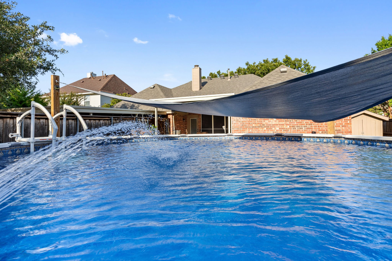
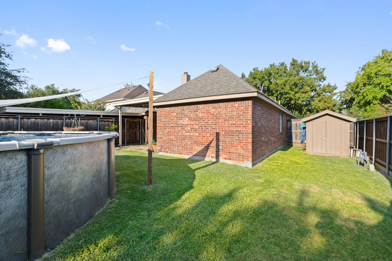
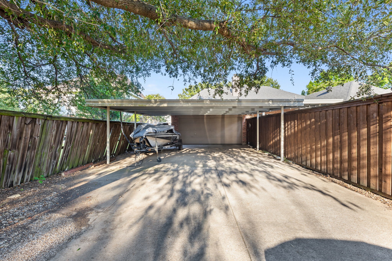
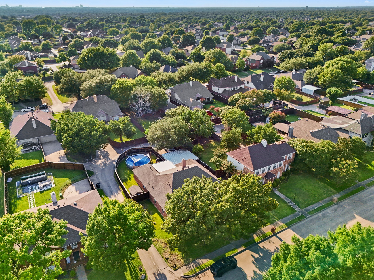
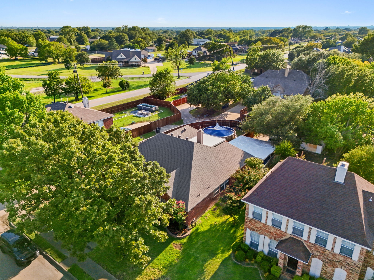
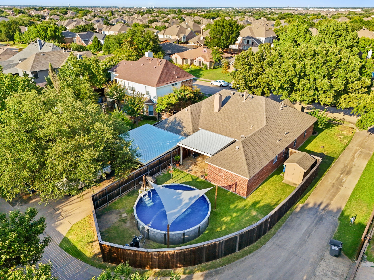
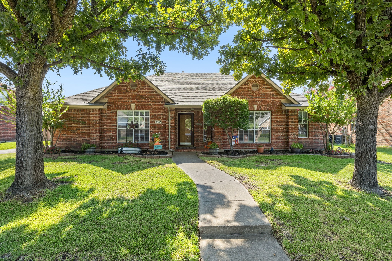
Welcome to this beautifully updated home in the sought-after Long Meadows neighborhood, perfectly situated on an oversized interior lot. From the moment you arrive, you'll appreciate the charming curb appeal, carport, and fenced backyard. The exterior boasts a covered patio ideal for outdoor entertaining, and an above-ground pool with plenty of additional yard space for play or gardening. Step inside to discover fresh paint throughout, new baseboards, and stylish new laminate floors that flow seamlessly from room to room. The formal dining room greets you off the entry, leading into a spacious living area with a cozy wood-burning fireplace and views into the kitchen. An additional living space offers flexibility for a home office, playroom, or media room. The kitchen is a chef's dream--featuring granite countertops, a large island with a gas cooktop, freshly painted cabinets, an eat-in dining area, and brand-new microwave and dishwasher. Updated light fixtures and all-new ceiling fans add to the home's fresh, modern feel. Retreat to the oversized primary suite, complete with a walk-in closet, double vanities, a separate shower, and a relaxing jetted tub. Additional bedrooms are generously sized, providing comfort for family or guests. The backyard is a true retreat--whether you're enjoying the pool on a warm summer day or hosting friends under the covered patio, there's space for everyone to relax. With its thoughtful updates, spacious layout, and fantastic location, this Long Meadows gem is move-in ready and waiting for you to make it your own.

Blake Edwards
Blake Edwards Contact

Features & Amenities

Interior

Total Bedrooms 4
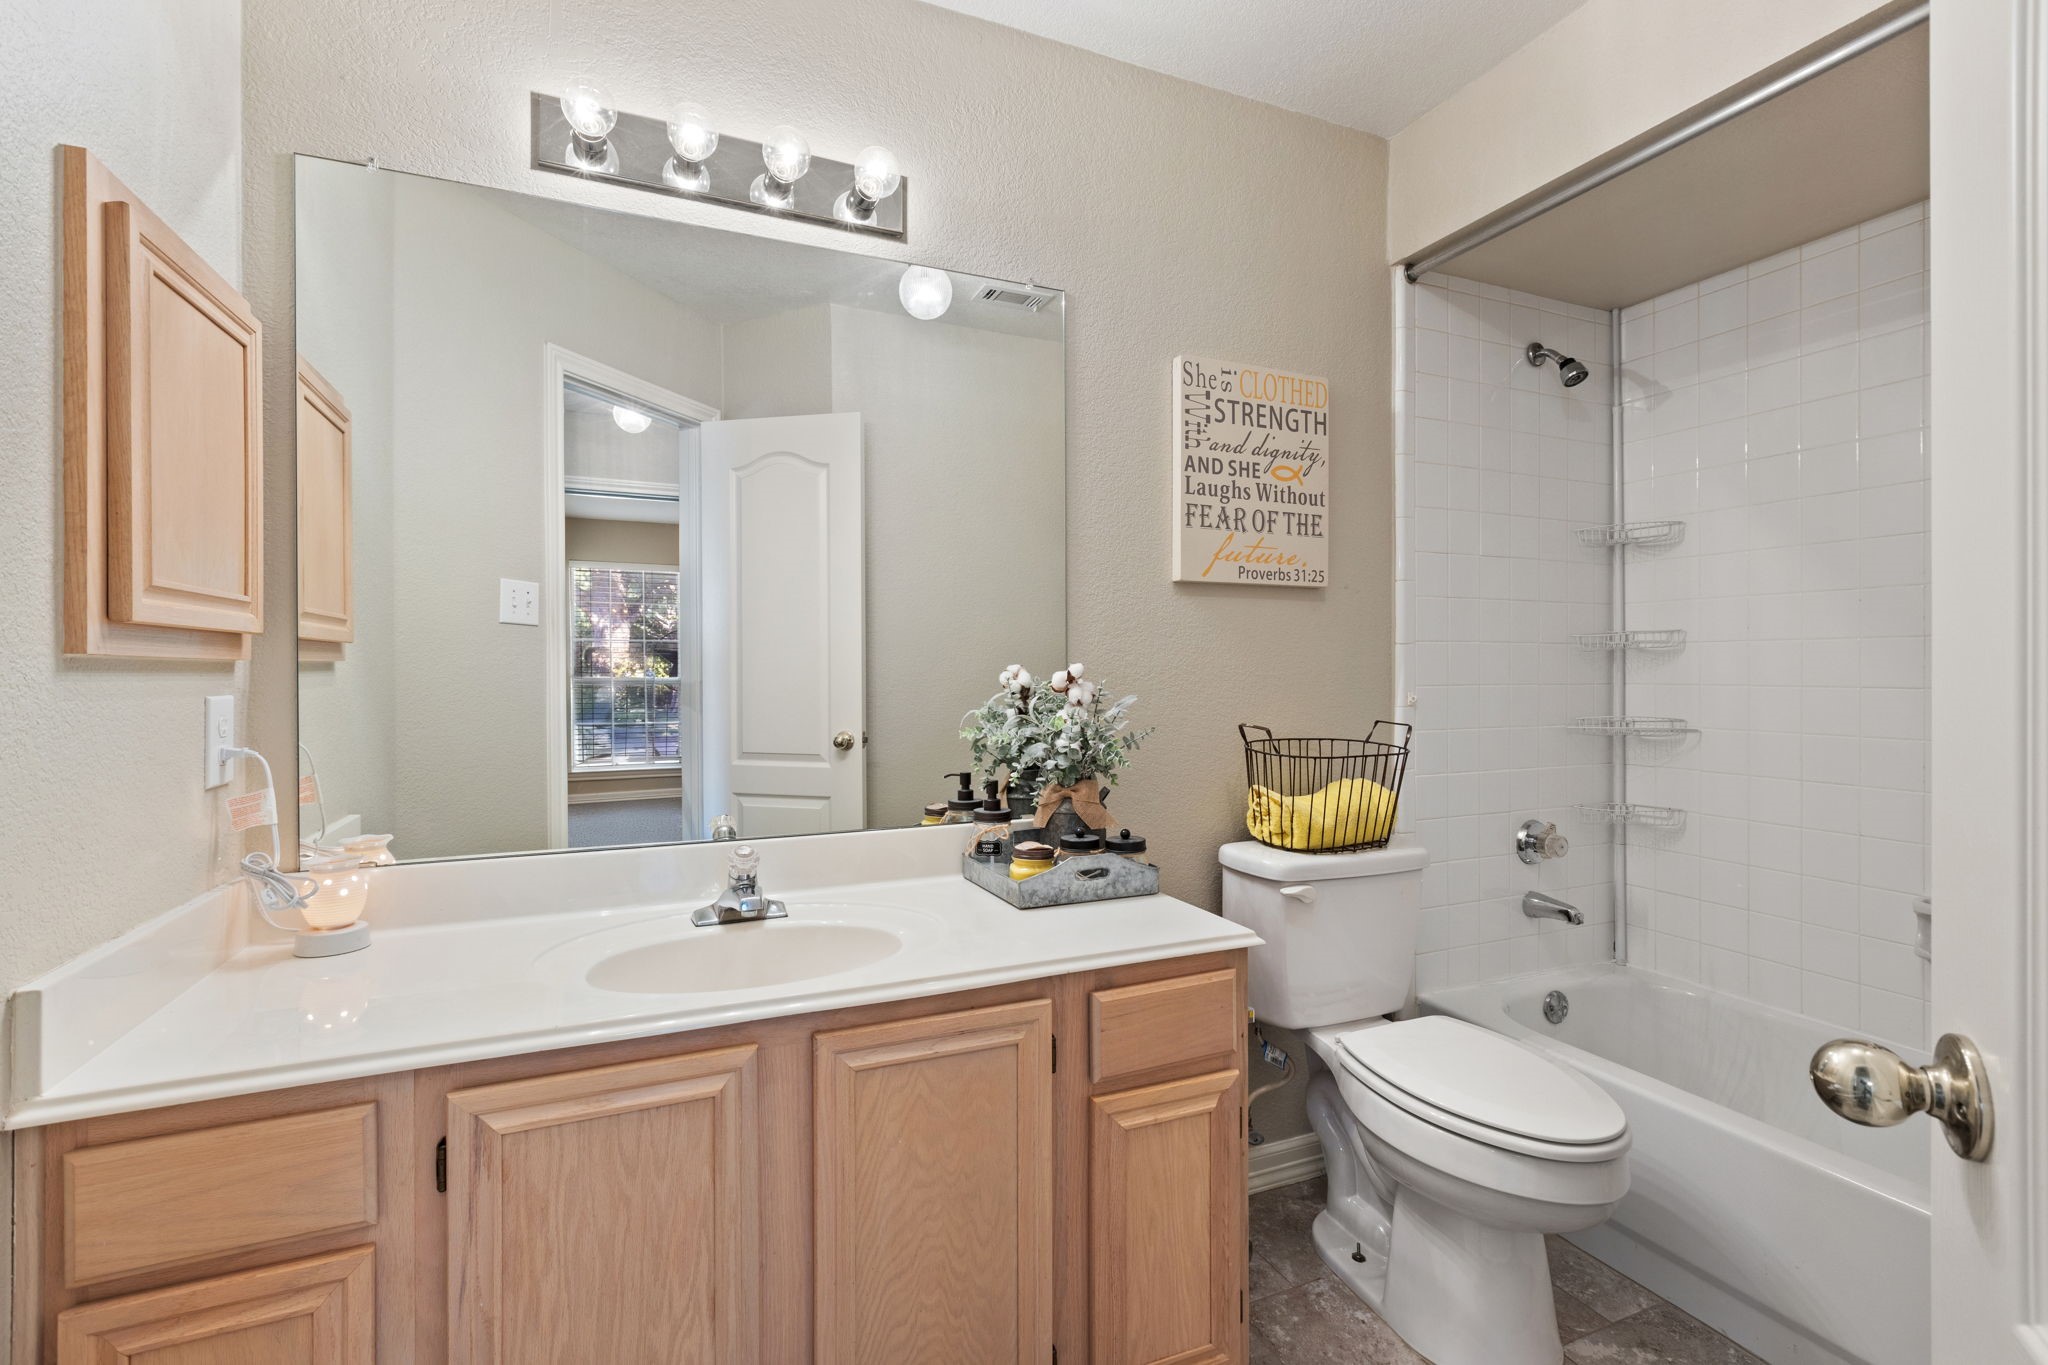
Total Bathrooms 2
Full Bathrooms 2
Laundry Room Washer Hookup, Dryer Hookup
Flooring Carpet, Ceramic Tile, Laminate, Tile
Fireplace Wood Burning
Appliances Some Gas Appliances, Dryer, Dishwasher, Disposal, Gas Range, Microwave, Plumbed For Gas, Refrigerator, Washer
Other Interior Features Built-in Features, Cedar Closet(s), Decorative/Designer Lighting Fixtures, Double Vanity, Eat-in Kitchen, Granite Counters, High Speed Internet, Kitchen Island, Pantry, Cable TV, Walk-In Closet(s)

Exterior

Stories 1
Garage Space 2.0
Water Source Public
Utilities Sewer Available, Water Available, Cable Available
POOL Above Ground, Pool
ROOF Composition, Shingle
Lot Features Interior Lot, Landscaped, Few Trees
Parking Additional Parking, Alley Access, Covered, Carport, Detached Carport, Door-Single, Driveway, Garage, Garage Door Opener, Kitchen Level, Garage Faces Rear
Heat type Central
Air Conditioning Central Air
Sewer Public Sewer
Substructure Slab
Security Features Prewired, Security System, Carbon Monoxide Detector(s)
Other Exterior Features Dog Run, Rain Gutters, Storage

Area & Lot

Status Sold
Date Sold September 23, 2025
LIVING SPACE 2,282 Sq.Ft.
LOT SIZE 9,452.52 Sq.Ft.
MLS® ID 21031162
Type Residential
Year Built 1996
Architecture Styles Traditional, Detached
ELEMENTARY SCHOOL Choice Of School
MIDDLE SCHOOL Choice Of School
HIGH SCHOOL Choice Of School
School District Garland ISD

Financial

Price upon request
View Virtual Tour

Work With Blake

You can trust Blake to navigate your real estate journey with professionalism, integrity, and a commitment to exceeding your expectations.

Let's Connect