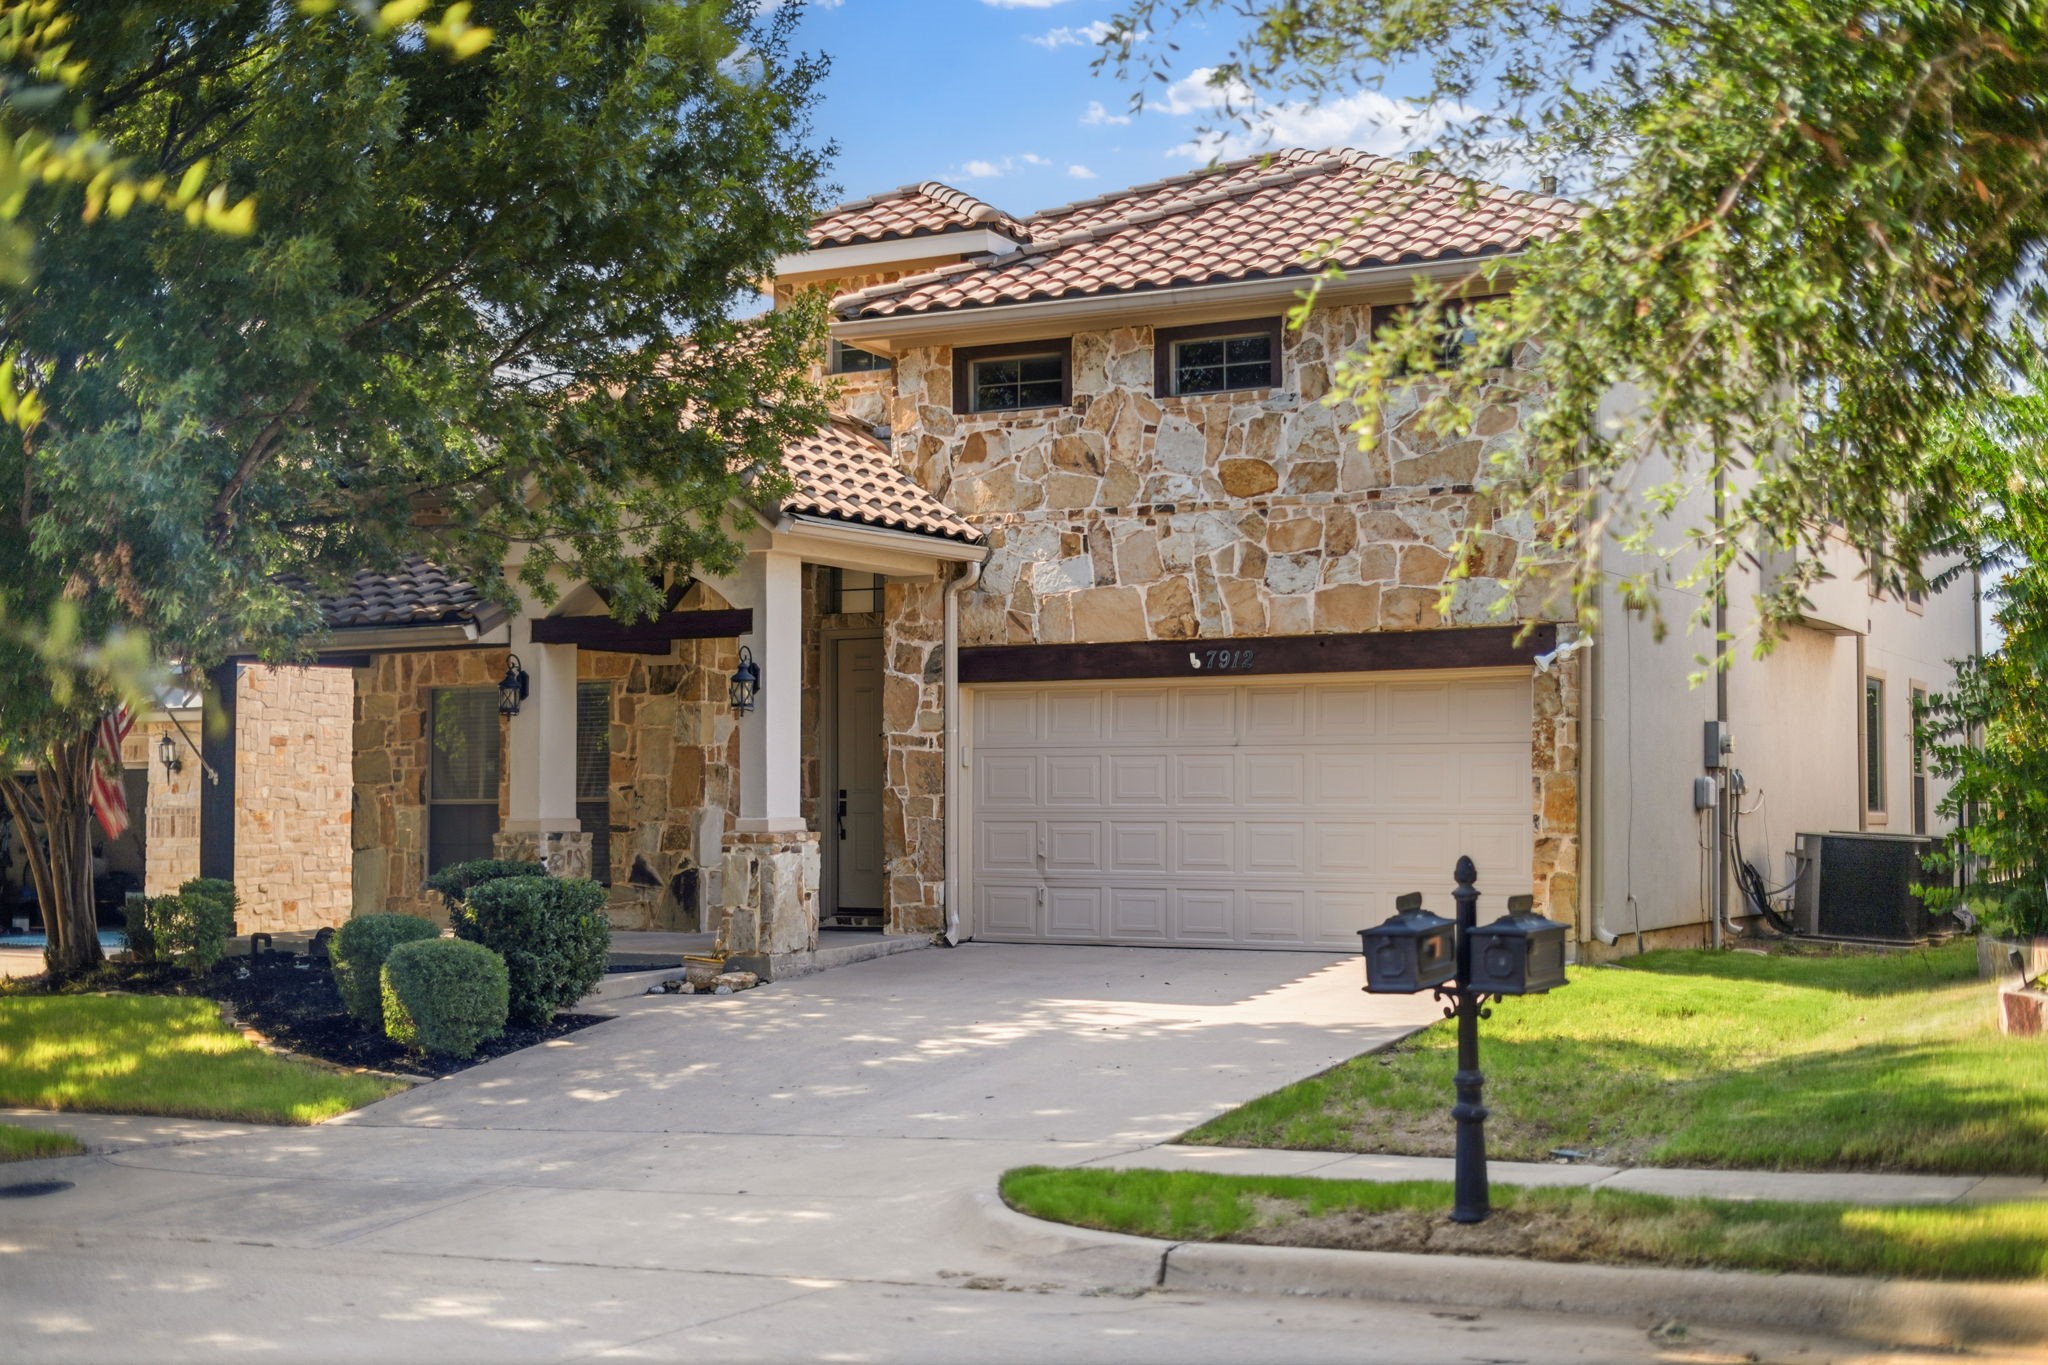
7912 Texian Trail
Price Upon Request
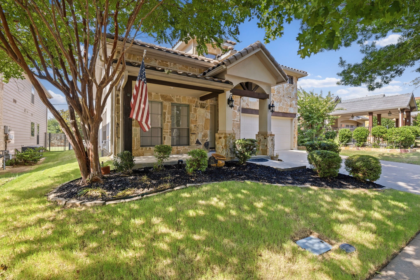
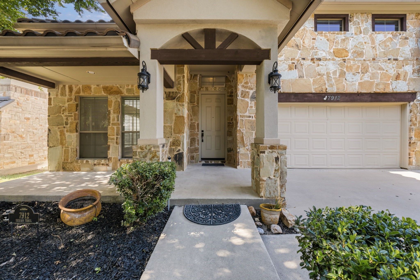
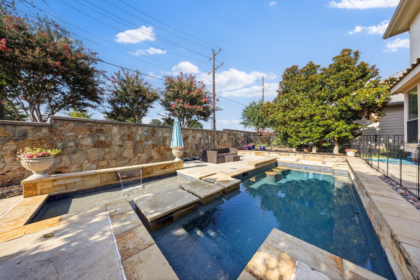
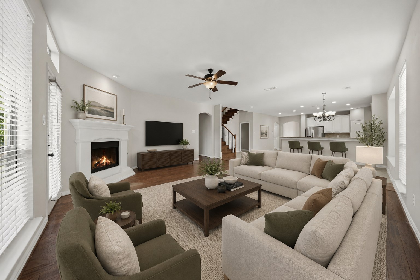
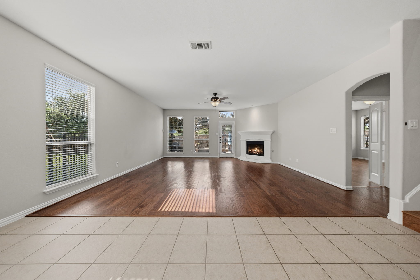
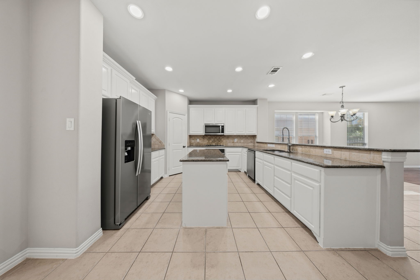
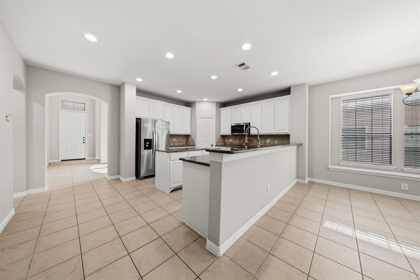
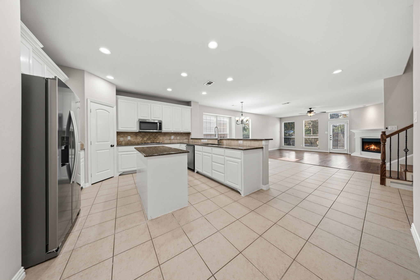
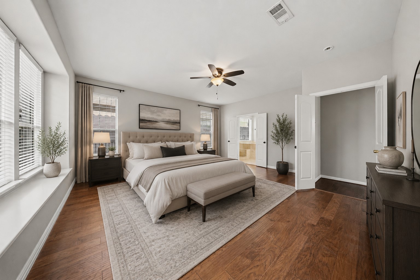
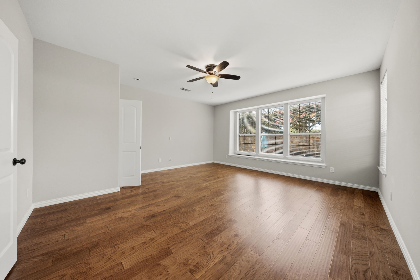
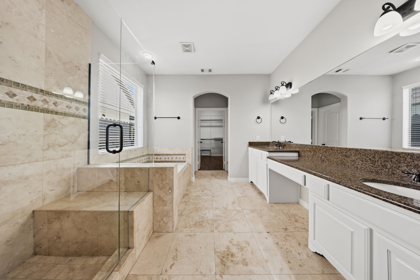
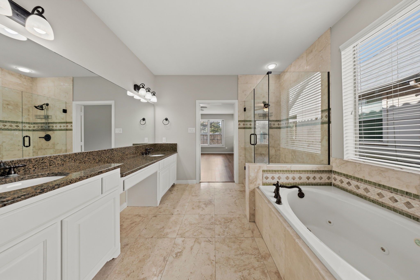
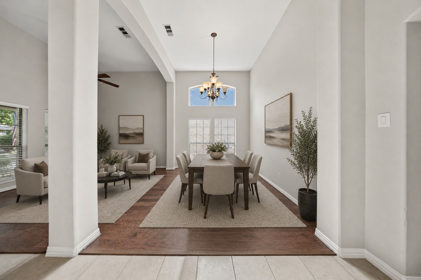
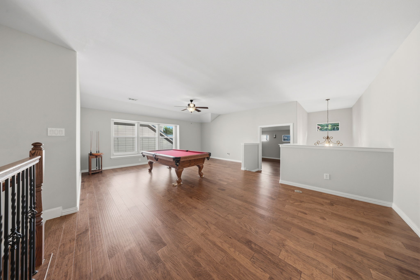
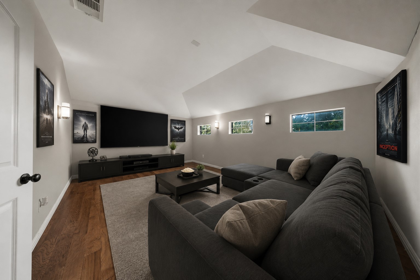
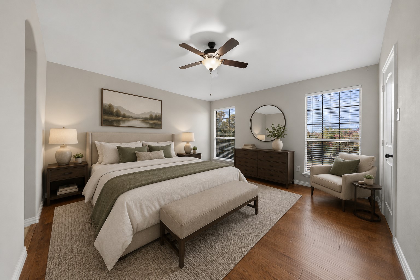
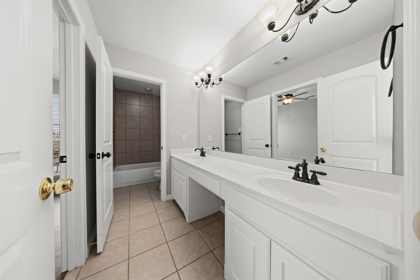
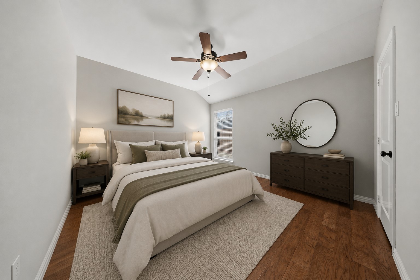
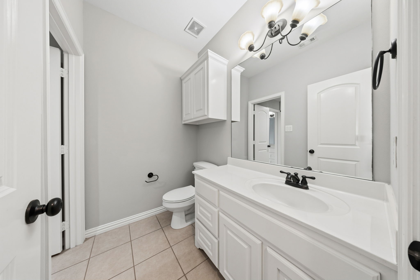
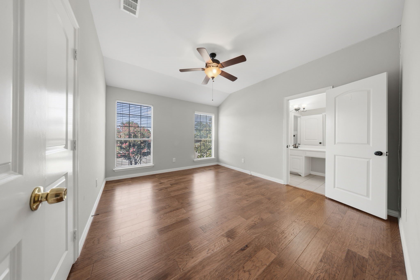
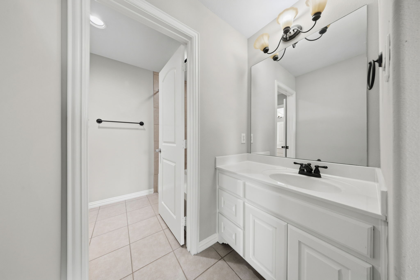
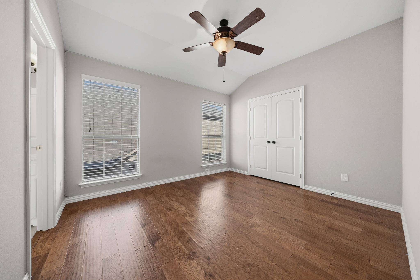
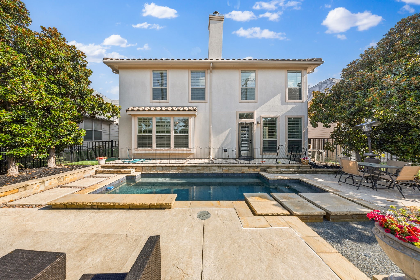
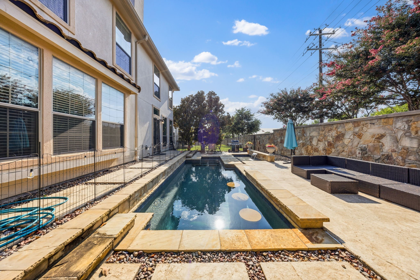
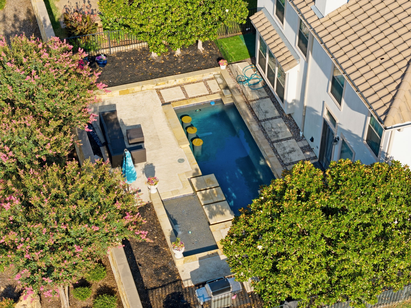
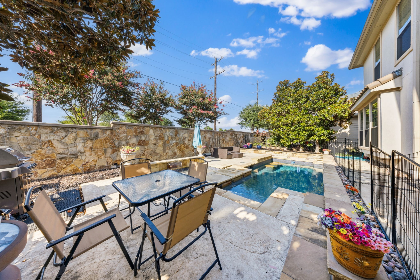
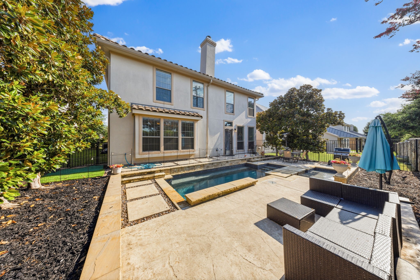
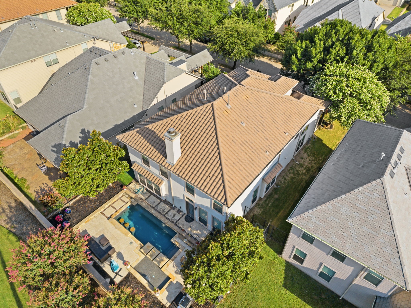
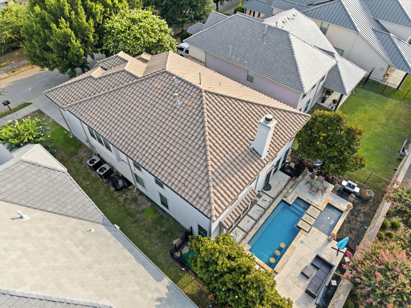
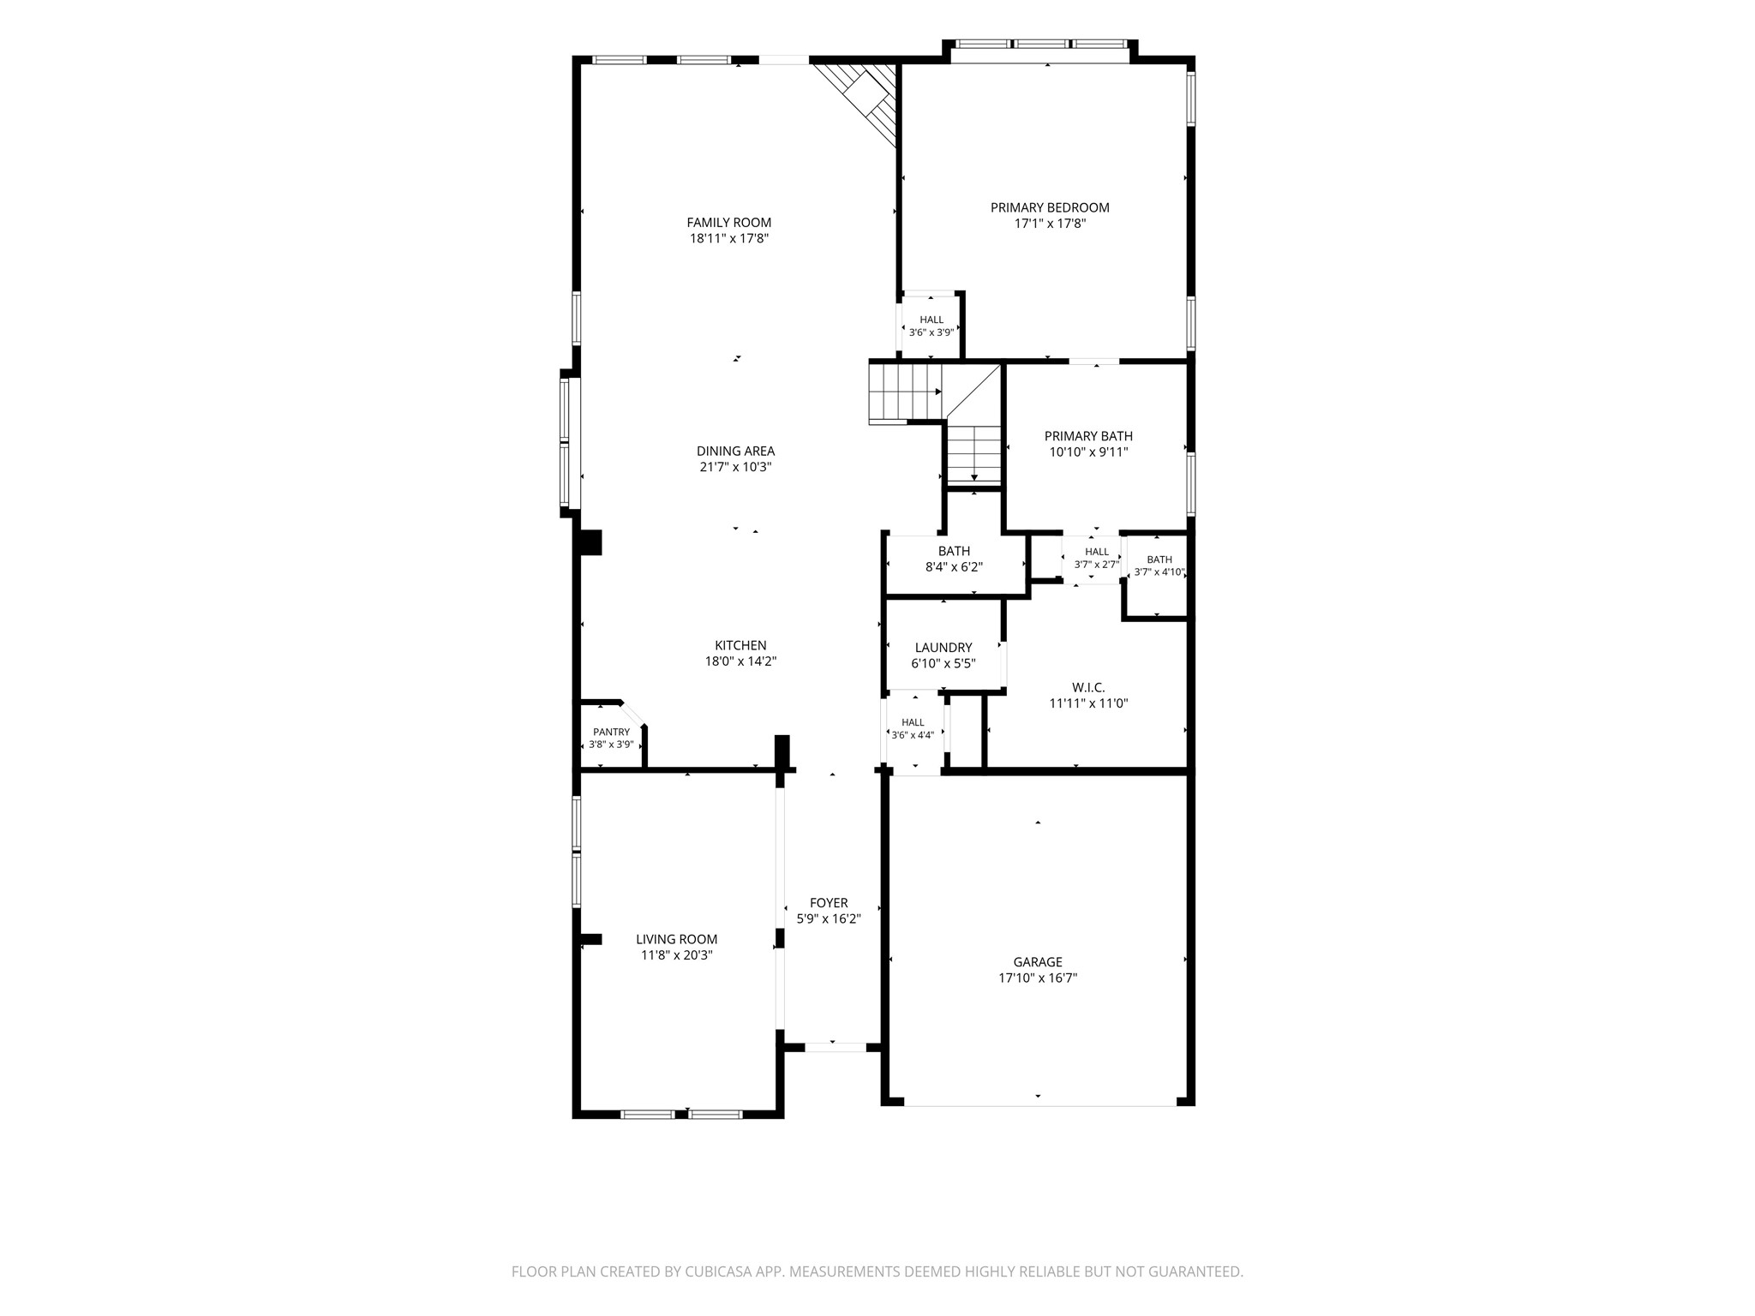
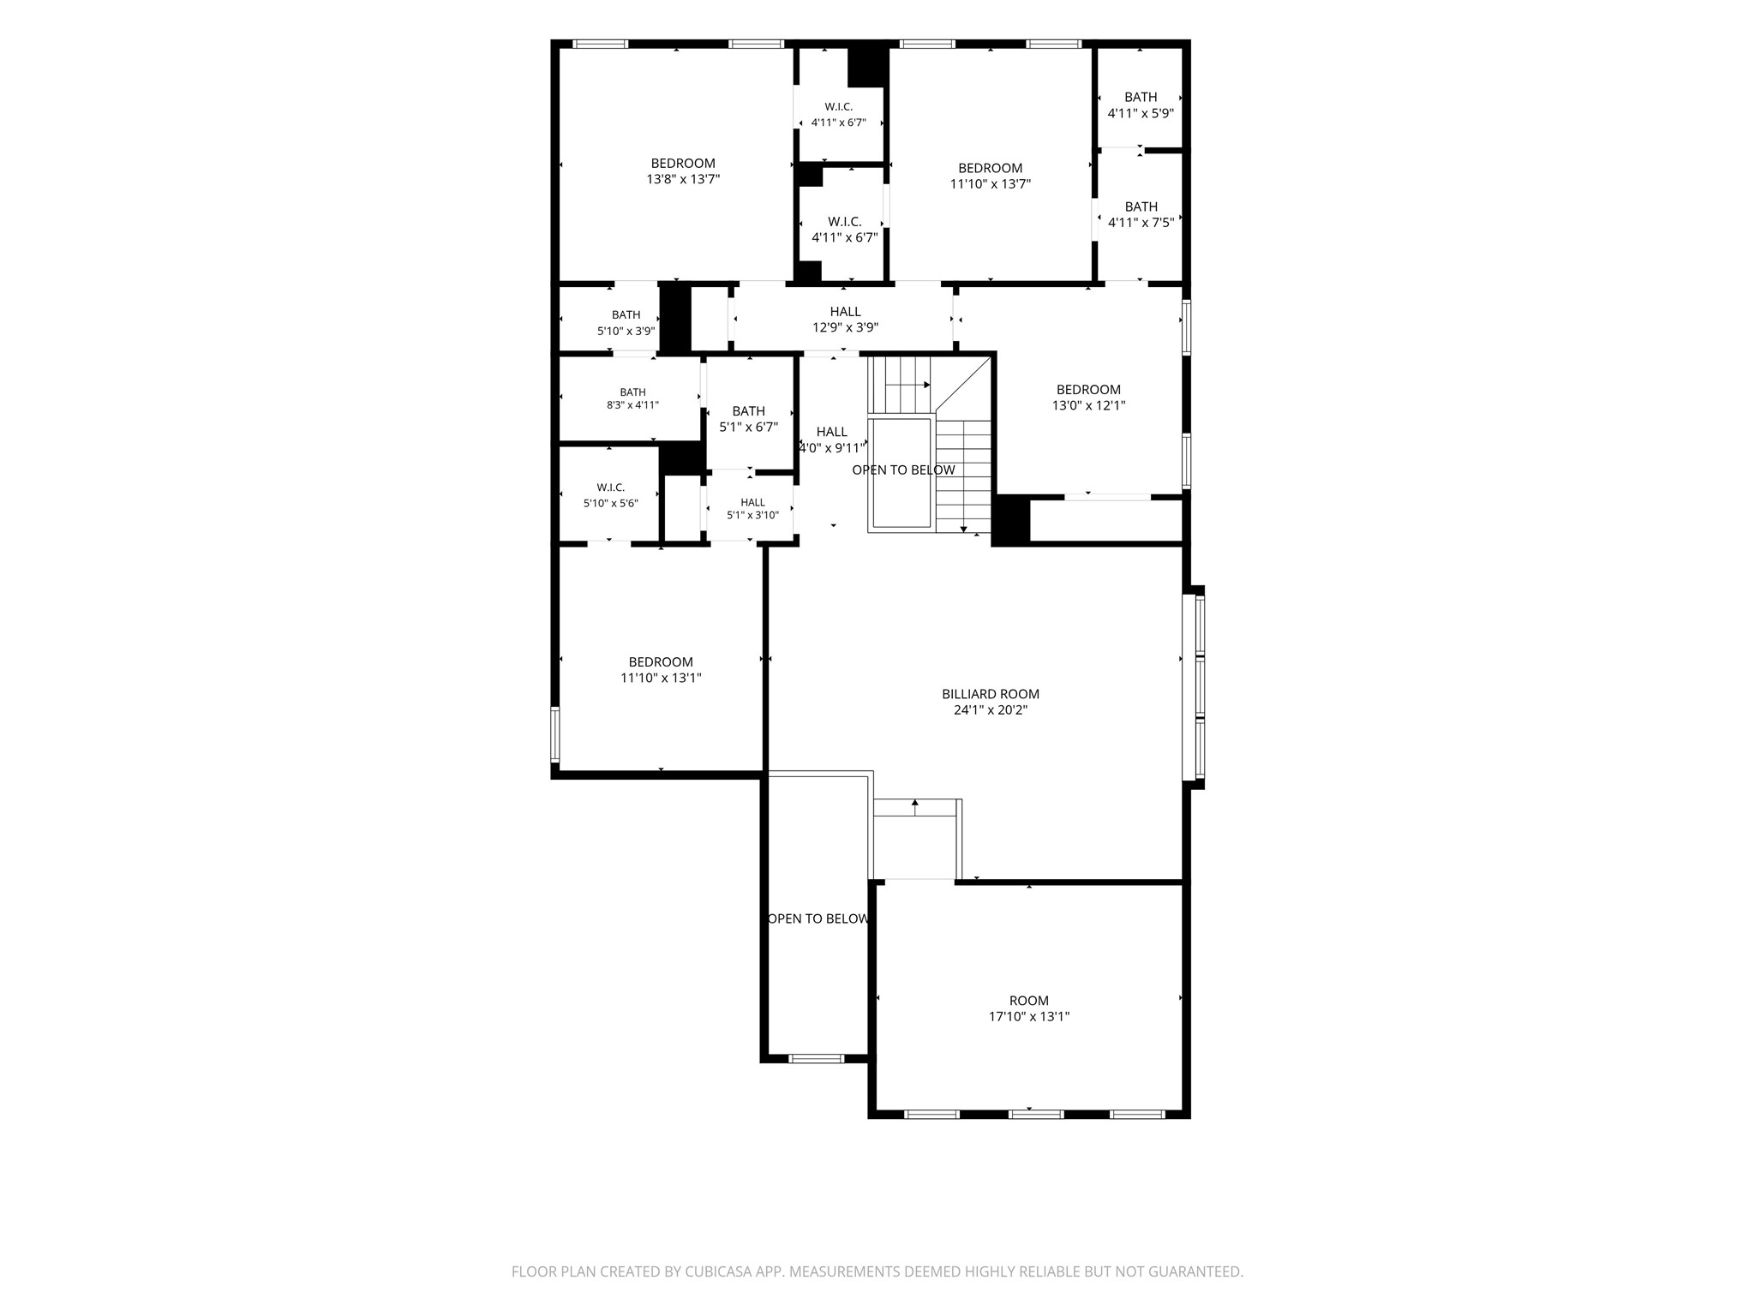
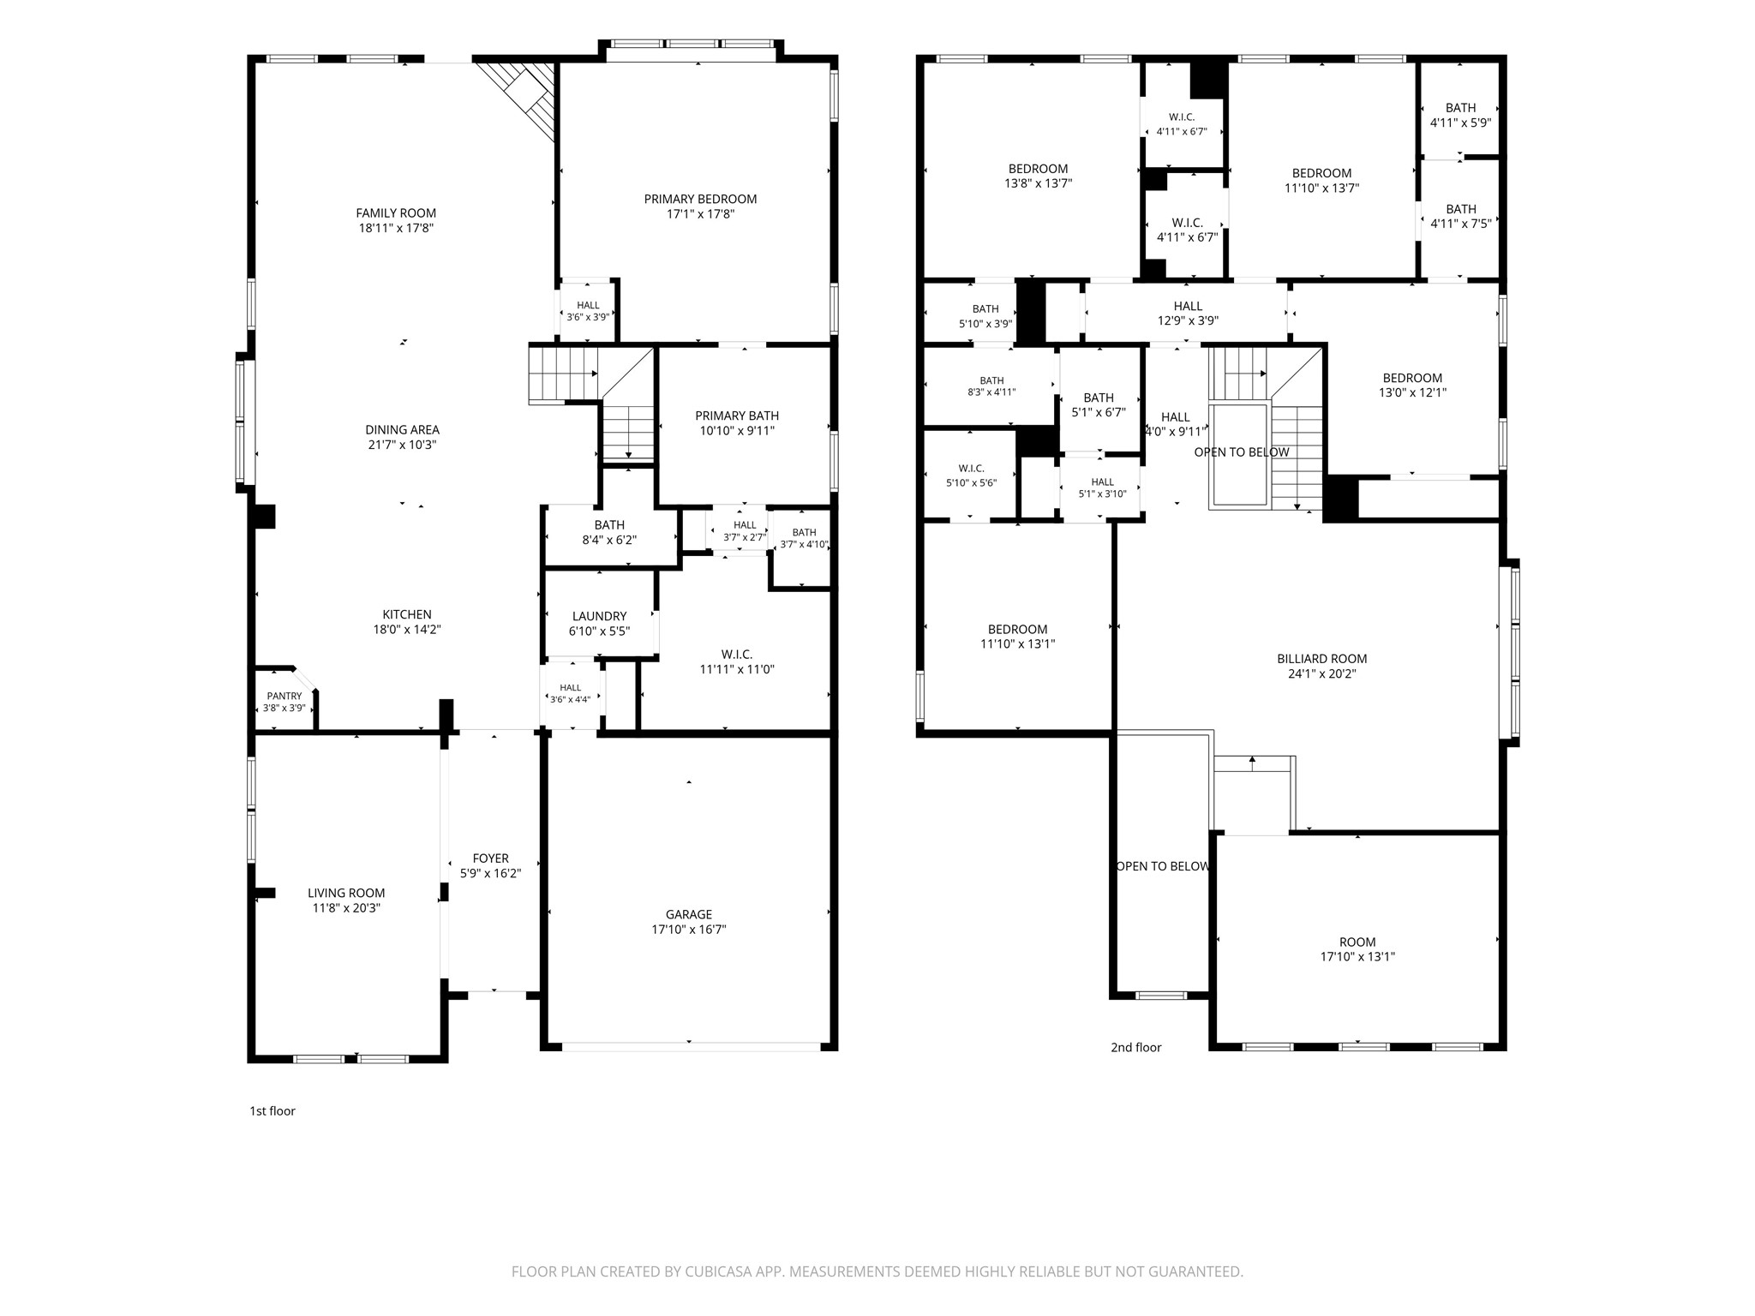
Welcome to this stunning Mediterranean-inspired residence in the highly desirable Settlement at Craig Ranch, where timeless architecture and mature tree-lined streets come together to create the perfect place to call home. Featuring 5 spacious bedrooms, 3.5 bathrooms, and multiple living and entertaining areas, this maintained home offers the ideal blend of comfort and functionality. Captivated by the impressive curb appeal and complete with mature trees, a welcoming covered front porch, and classic Mediterranean architecture. Step inside to a two-story foyer with soaring ceilings that create a grand first impression, while rich hardwood flooring flows throughout the main living areas. The updated kitchen serves as the heart of the home, featuring freshly painted cabinetry, beautiful granite countertops, stainless steel appliances, a large center island, abundant cabinetry, and a spacious walk-in pantry. The first-floor primary suite provides a peaceful retreat with a generous walk-in closet and convenient access to the utility room. Upstairs, you'll find spacious secondary bedrooms along with multiple living spaces, including a dedicated media room, giving everyone room to relax, work, or play. Step outside to your own private backyard oasis featuring a sparkling Mediterranean-style pool, creating the perfect setting for summer gatherings. Additional highlights include three separate living areas, oversized bedrooms, abundant storage, quality finishes throughout, and a layout designed to accommodate both growing families and those who love to entertain. Ideally located in the heart of Craig Ranch, residents enjoy convenient access to shopping, dining, entertainment, major highways, and both DFW International and Dallas Love Field airports. Combining outstanding curb appeal, generous living space, and an exceptional location, this beautiful home offers an incredible opportunity to own one of the area's most desirable properties. Schedule your private showing today.