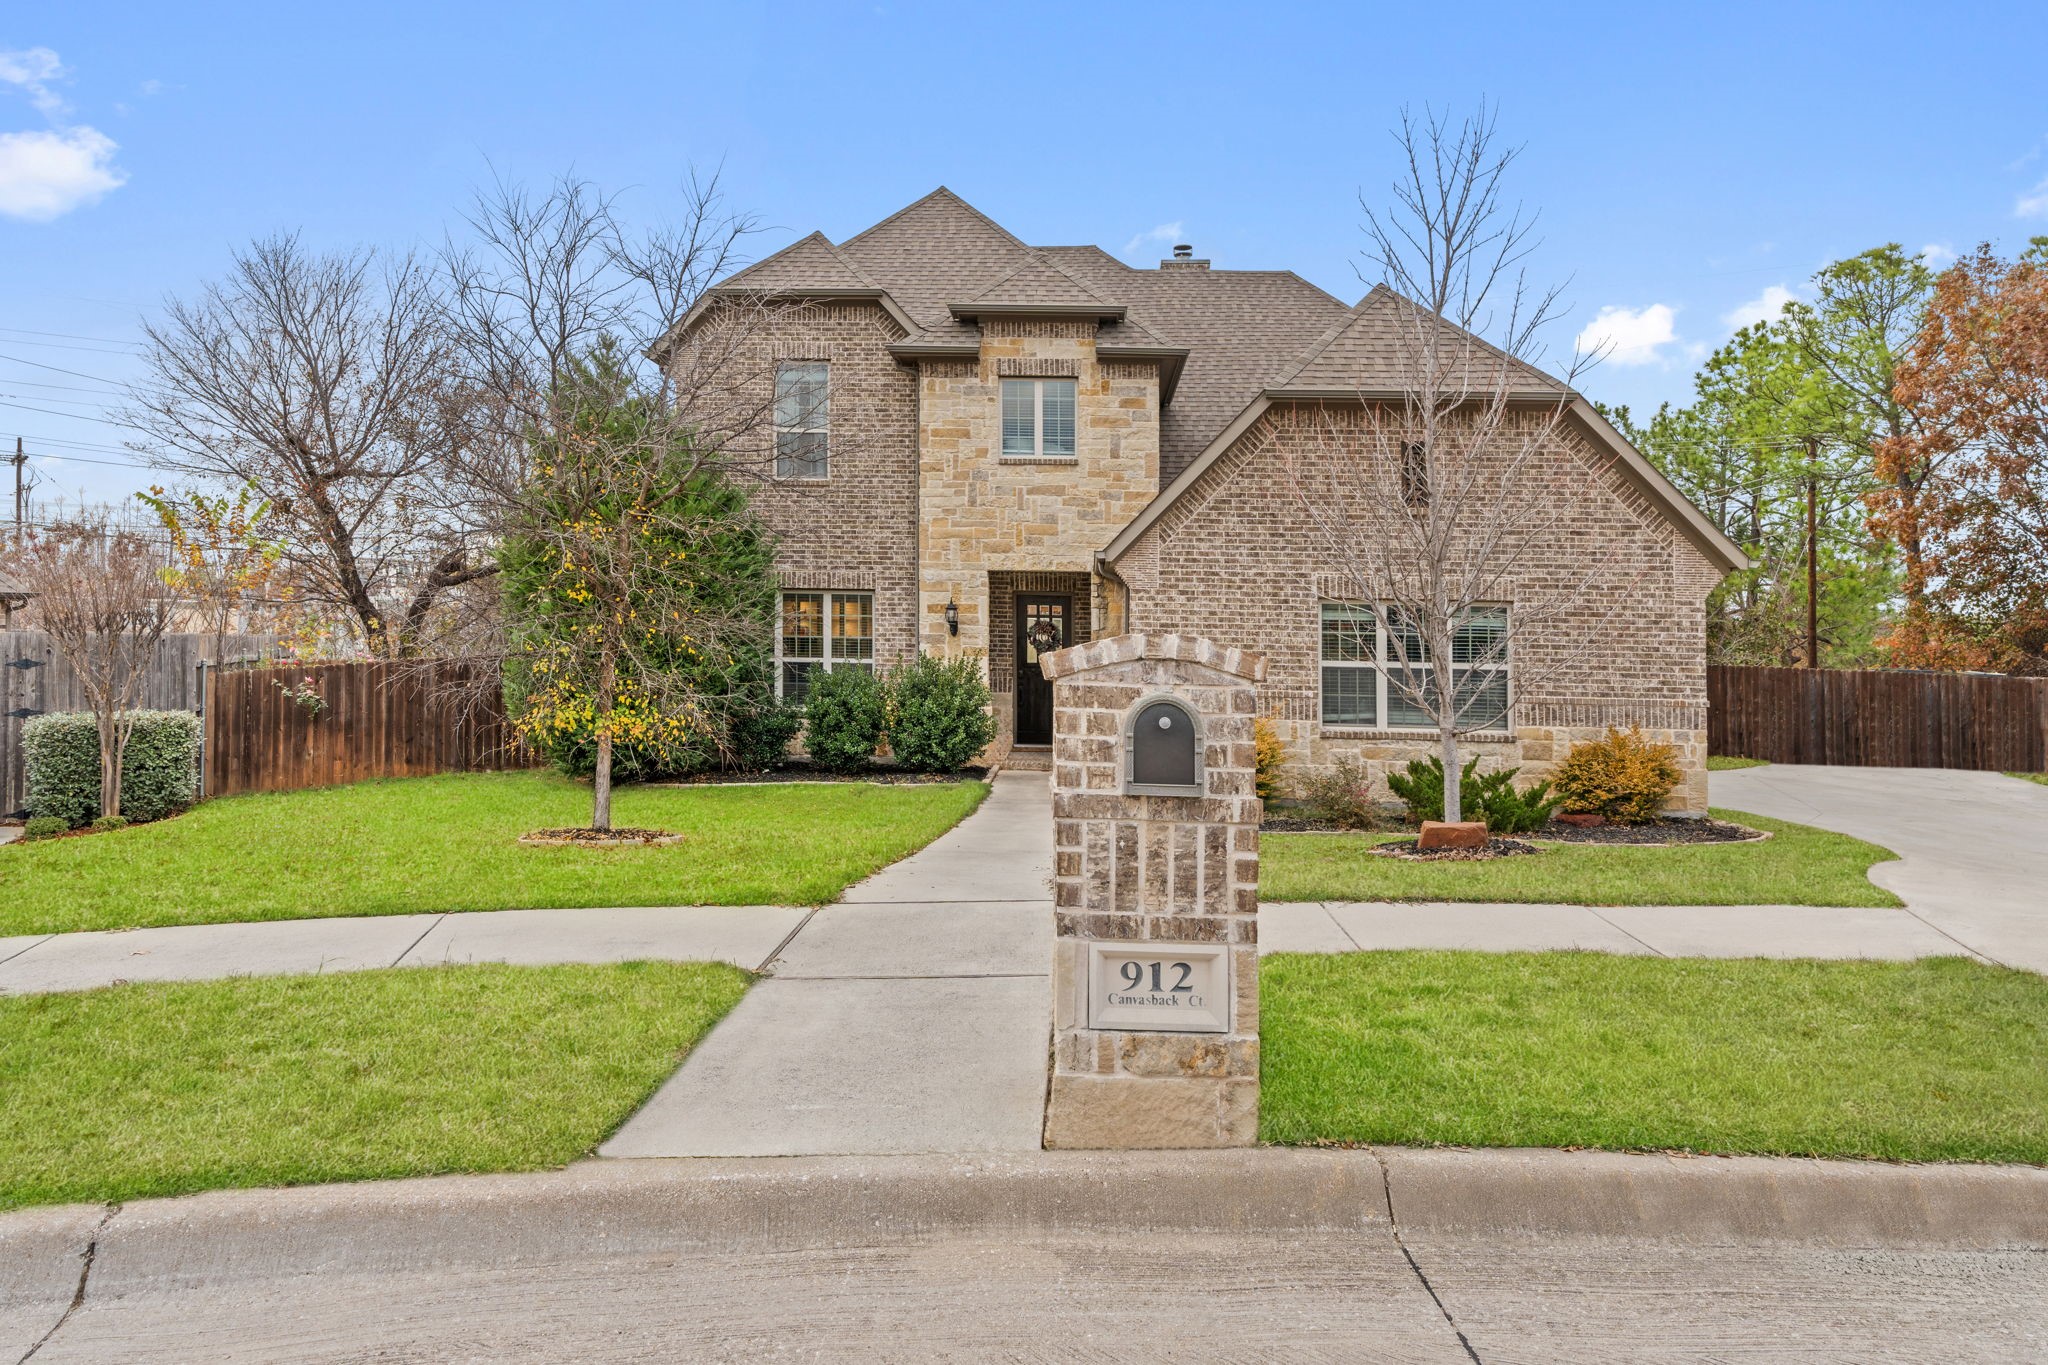
912 Canvasback Court

912 Canvasback Court, Euless, TX 76039
912 Canvasback Court

912 Canvasback Court

Price Upon Request

Nestled in a private, gated community, this exquisite home is located on an interior cul-de-sac lot and boasts an oversized backyard--perfect for outdoor living and entertaining. The fully remodeled kitchen is a chef's dream, featuring a 48-inch, 8-burner dual-fuel gas stove, custom cabinetry, sleek quartz countertops and backsplash, a built-in coffee cabinet, a large island, and stainless steel appliances. The main floor offers a luxurious primary suite with a spacious walk-in closet and an elegant bathroom complete with dual vanities, a separate tub, and a standalone shower. A dedicated office space on the main floor provides the ideal setting for remote work or study. Upstairs, you'll find all remaining bedrooms and a generously sized landing pad, perfect as a play area or lounge space for kids. Other upgrades include full carpet replacement, overhead storage in the garage, hardwoods throughout the first floor, & smart home systems. If you are missing that pool, a rendering has been done and is in transaction desk. This home combines thoughtful upgrades with modern functionality in an unbeatable location. Don't miss the opportunity to make this exceptional property your own!

Blake Edwards
Blake Edwards Contact

Features & Amenities

Interior

Total Bedrooms 3
Total Bathrooms 3
Full Bathrooms 2
Half Bathrooms 1
Laundry Room Laundry in Utility Room
Flooring Carpet, Ceramic Tile, Hardwood, Wood
Fireplace Gas, Masonry
Appliances Some Gas Appliances, Double Oven, Dryer, Dishwasher, Gas Cooktop, Disposal, Gas Range, Microwave, Plumbed For Gas, Range, Refrigerator, Some Commercial Grade, Washer
Other Interior Features Built-in Features, Chandelier, Decorative/Designer Lighting Fixtures, Double Vanity, Eat-in Kitchen, High Speed Internet, Kitchen Island, Open Floorplan, Other, Pantry, Smart Home, Cable TV, Walk-In Closet(s), Wired for Sound

Exterior

Stories 2
Garage Space 2.0
Water Source Public
Utilities Sewer Available, Water Available, Cable Available
POOL None
ROOF Composition
Lot Features Cul-De-Sac, Landscaped, Sprinkler System, Few Trees
Parking Additional Parking, Covered, Driveway, Electric Vehicle Charging Station(s), Garage, Garage Door Opener, Garage Faces Side
Heat type Central, Electric
Air Conditioning Attic Fan, Central Air, Ceiling Fan(s), Electric
Sewer Public Sewer
Substructure Slab
Security Features Security System, Carbon Monoxide Detector(s), Gated Community, Smoke Detector(s)

Area & Lot

Status Sold
Date Sold March 21, 2025
LIVING SPACE 3,244 Sq.Ft.
LOT SIZE 0.29 Acres
MLS® ID 20802845
Type Residential
Year Built 2016
Architecture Styles Traditional, Detached
ELEMENTARY SCHOOL Lakewood
HIGH SCHOOL Trinity
School District Hurst-Euless-Bedford ISD

Financial

Price upon request
View Virtual Tour

Work With Blake

You can trust Blake to navigate your real estate journey with professionalism, integrity, and a commitment to exceeding your expectations.

Let's Connect